Recently remodeled and move-in ready located at The Ranch at Fair Oaks, City of Santa Clarita. Constructed in 2007, this 19 years young home can accommodate multi-generational families all under one roof. There is 1 downstairs bedroom with 1 full bathroom. Upstairs includes 4 bedrooms plus 3 full bathrooms, one of them being the Primary suite, plus a 2nd en-suite bed and bath. The Laundry room is also located upstairs with a privacy door and cabinetry. 3 car side by side garage plus 3 more in the driveway provides up to 6 parking spaces for the family. The entire house flooring and baseboards were replaced in June 2026 with Luxury Vinyl Planks; there is no carpet. The entire interior was recently painted in June 2026 with neutral white paint, leaving it as a blank canvas. In May 2026, installed new Quartz Calacatta Nova countertops in the kitchen and bathrooms, all matching counters. Additionally new Kitchen and Bathroom sinks, faucets and toilets were installed. In May 2026 installed a new kitchen cooktop and microwave. The Primary bathroom features a soaking tub, a separate shower, dual sinks, a walk-in closet and natural travertine flooring tiles and counters. There are 2 AC condensers, one for downstairs and one for upstairs. The HOA features a private and gated pool and spa, a clubhouse with bathrooms and showers, multiple gazebos and bbq areas, parking for residents, and a kids playground. Less than a mile away is the City of Santa Clarita open space Fair Oaks Park which features a basketball court, volleyball court, kids playground, acres of open grass, bathrooms, dog friendly (with a leash), and parking for all visitors.
Sold for $974,900
Zillow last checked:
Listing updated:
Bought with:
Cyril Zaytoun, DRE #02441679
Realty Masters & Associates, Inc.
Source: CRMLS,MLS#: SR26137552 Originating MLS: California Regional MLS
Originating MLS: California Regional MLSPrice history
| Date | Event | Price |
|---|---|---|
| 7/23/2026 | Sold | $974,900$351/sqft |
Source:  CRMLS #SR26137552 Report a problem CRMLS #SR26137552 Report a problem | ||
| 7/20/2026 | Pending sale | $974,900$351/sqft |
Source: CRMLS #SR26137552 Report a problem | ||
| 6/30/2026 | Contingent | $974,900$351/sqft |
Source: CRMLS #SR26137552 Report a problem | ||
| 6/25/2026 | Listed for sale | $974,900+63.6%$351/sqft |
Source: CRMLS #SR26137552 Report a problem | ||
| 6/12/2008 | Sold | $596,000$215/sqft |
Source: Public Record Report a problem | ||
Nearby homes
- $885,8004 bd3 ba2.4k sqft17121 Summer Maple Way, Santa Clarita, CA 91387Off Market
- $847,9003 bd3 ba2.2k sqft17133 Summer Maple Way, Santa Clarita, CA 91387Off Market
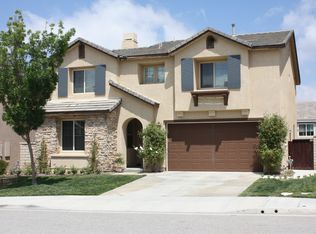
- $871,6004 bd3 ba2.4k sqft17220 Empress Oak Ct, Santa Clarita, CA 91387Off Market
- $926,7004 bd3 ba2.7k sqft17214 Empress Oak Ct, Santa Clarita, CA 91387Off Market
Get a cash offer in 3 minutes
Find out how much your home could sell for in as little as 3 minutes with a no-obligation cash offer.
Estimated market value
$974,400
