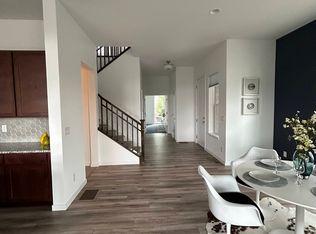
Stunning, contemporary design meets top-shelf craftsmanship in this beautiful duplex near the heart of Golden. No details or finishes have been spared in over 2,700 finished square feet on the main and upper levels. The versatile first floor boasts a bright, spacious office with private outdoor patio, luxury vinyl plank flooring brings cohesion to the open floor plan. The kitchen features stainless Samsung appliances, Zephyr Hood, generous pantry and large island highlighted with granite countertops. Family room with vaulted ceiling, gas fireplace, and plenty of room for large gatherings. Upstairs you'll find a private primary retreat with gracious bathroom and walk-in closet. Two large guest bedrooms, guest bath and large dedicated laundry room for your convenience. Over 1,100 square feet of unfinished basement leaves a blank template for a fitness area, storage or future finishes. The covered back patio includes a retractable privacy shade, planter boxes, and plenty of room around the fire pit. Private yard for your pets and/or a small garden, too! Bocce courts located near the mailboxes and Community lawn. Near everything that Golden has to offer. Welcome Home!!
Sold for $840,000
$840,000
17127 W 11th Avenue, Golden, CO 80401
3beds
3,836sqft
Duplex
Built in 2021
3,714 Square Feet Lot
$858,400 Zestimate®
$219/sqft
$6,507 Estimated rent
Home value
$858,400
$815,000 - $901,000
$6,507/mo
Zestimate® history
Owner options
List your home for rent
$6,507/mo
Rent Zestimate®
Find your next renter with Zillow Rental Manager. Plus, with online applications, you can quickly screen prospective tenants – for free.
$6,507/mo
Rent Zestimate®
Refinance and save
$5,018/mo
Est. payment
Refinancing to a lower rate could help reduce your monthly payments and save thousands over the life of the loan.
$5,018/mo
Est. payment
Explore your selling options
Work with a Zillow partner agent
Leverage their expertise and Zillow's premium Showcase listings to get your home seen by more buyers.
Get startedList with your own agent
Get your home in front of millions of buyers by listing it on Zillow.
Learn how to do itSell it yourself
Take full control of how buyers see your home on Zillow by listing For Sale by Owner (FSBO).
List your homeWhat's special
Zillow last checked:
Listing updated:
Listed by:
Thomas Dutzer 720-563-7177 thomas@dutzerandco.com,
Kentwood Real Estate City Properties,
Rosanne Dutzer 303-916-2365,
Kentwood Real Estate City Properties
Bought with:
Mark Baier, 100072691
Keller Williams Realty Downtown LLC
Source: REcolorado as distributed by MLS GRID,MLS#: 8492474
Facts & features
Interior
Bedrooms & bathrooms
- Bedrooms: 3
- Bathrooms: 3
- Full bathrooms: 1
- 3/4 bathrooms: 1
- 1/2 bathrooms: 1
- Main level bathrooms: 1
Primary bedroom
- Level: Upper
Bedroom
- Level: Upper
Bedroom
- Level: Upper
Primary bathroom
- Level: Upper
Bathroom
- Level: Main
Bathroom
- Level: Upper
Dining room
- Level: Main
Family room
- Level: Main
Kitchen
- Level: Main
Laundry
- Level: Upper
Office
- Level: Main
Heating
- Forced Air
Cooling
- Central Air
Appliances
- Included: Dishwasher, Disposal, Dryer, Microwave, Range Hood, Refrigerator, Washer
Features
- Ceiling Fan(s), Granite Counters, High Ceilings, Kitchen Island, Open Floorplan, Pantry, Primary Suite, Radon Mitigation System, Smoke Free, Vaulted Ceiling(s), Walk-In Closet(s)
- Flooring: Carpet, Vinyl
- Basement: Unfinished
- Number of fireplaces: 1
- Fireplace features: Family Room, Gas, Insert
- Common walls with other units/homes: 1 Common Wall
Interior area
- Total structure area: 3,836
- Total interior livable area: 3,836 sqft
- Finished area above ground: 2,730
- Finished area below ground: 0
Property
Parking
- Total spaces: 2
- Parking features: Garage - Attached
- Attached garage spaces: 2
Features
- Levels: Two
- Stories: 2
- Patio & porch: Covered, Front Porch, Patio
- Exterior features: Private Yard
Lot
- Size: 3,714 Square Feet
Details
- Parcel number: 508833
- Special conditions: Standard
Construction
Type & style
- Home type: SingleFamily
- Architectural style: Contemporary
- Property subtype: Duplex
- Attached to another structure: Yes
Materials
- Stone, Wood Siding
- Foundation: Slab
- Roof: Composition
Condition
- Year built: 2021
Details
- Builder name: Remington Homes
Utilities & green energy
- Sewer: Public Sewer
- Water: Public
Community & HOA
Community
- Security: Carbon Monoxide Detector(s), Radon Detector, Smart Cameras, Smoke Detector(s), Video Doorbell
- Subdivision: Ulysses Garden
HOA
- Has HOA: Yes
- Services included: Reserve Fund, Maintenance Grounds, Road Maintenance, Snow Removal, Trash
- HOA fee: $200 monthly
- HOA name: Ulysses Park Golden
- HOA phone: 801-653-3621
Location
- Region: Golden
Financial & listing details
- Price per square foot: $219/sqft
- Tax assessed value: $867,360
- Annual tax amount: $4,052
- Date on market: 4/25/2024
- Listing terms: Cash,Conventional,FHA,VA Loan
- Exclusions: Sellers` Personal Property, Wall Mounted Sound Panels | Wi-Fi Mesh In The Living Room And Guest Bedroom
- Ownership: Individual
- Road surface type: Paved
Price history
| Date | Event | Price |
|---|---|---|
| 5/23/2024 | Sold | $840,000$219/sqft |
Source:  REcolorado as distributed by MLS GRID #8492474 Report a problem REcolorado as distributed by MLS GRID #8492474 Report a problem | ||
| 4/29/2024 | Pending sale | $840,000$219/sqft |
Source: REcolorado as distributed by MLS GRID #8492474 Report a problem | ||
| 4/25/2024 | Listed for sale | $840,000+32.7%$219/sqft |
Source: REcolorado as distributed by MLS GRID #8492474 Report a problem | ||
| 10/26/2020 | Sold | $633,165$165/sqft |
Source: Public Record Report a problem | ||
Public tax history
| Year | Property taxes | Tax assessment |
|---|---|---|
| 2025 | $4,041 -0.3% | $54,210 +19.9% |
| 2024 | $4,052 -1.9% | $45,223 -7.5% |
| 2023 | $4,130 -1.4% | $48,908 +8.2% |
| 2022 | $4,188 +176.9% | $45,197 -2.8% |
| 2021 | $1,512 | $46,497 +291.8% |
| 2020 | $1,512 +56.3% | $11,869 |
| 2019 | $967 +88.9% | $11,869 +95.4% |
| 2018 | $512 | $6,074 |
Find assessor info on the county website
Neighborhood: West Pleasant View
Nearby homes
- $782,3003 bd3 ba2.7k sqft17137 W 11th Ave, Golden, CO 80401Off Market
- $763,4001 bd2 ba2.8k sqft17117 W 11th Ave, Golden, CO 80401Off Market
- $1,0004 bd3 ba3.8k sqft17147 W 11th Ave, Golden, CO 80401For Rent
- $777,1003 bd3 ba2.7k sqft1077 Torrey St, Golden, CO 80401Off Market
- $778,2003 bd3 ba2.7k sqft17157 W 11th Ave, Golden, CO 80401Off Market
- $919,5004 bd4 ba3.7k sqft1072 Torrey Ln, Golden, CO 80401Off Market
- $910,0003 bd3 ba3.8k sqft17167 W 11th Ave, Golden, CO 80401Sold
- $773,9003 bd3 ba2.8k sqft1067 Torrey St, Golden, CO 80401Off Market
Nearby schools
GreatSchools rating
- 5/10Shelton Elementary SchoolGrades: PK-5Distance: 1.4 mi
- 7/10Bell Middle SchoolGrades: 6-8Distance: 0.2 mi
- 9/10Golden High SchoolGrades: 9-12Distance: 1.1 mi
Schools provided by the listing agent
- Elementary: Shelton
- Middle: Bell
- High: Golden
- District: Jefferson County R-1
Source: REcolorado as distributed by MLS GRID. This data may not be complete. We recommend contacting the local school district to confirm school assignments for this home.
Get a cash offer in 3 minutes
Find out how much your home could sell for in as little as 3 minutes with a no-obligation cash offer.
Estimated market value
$858,400
Get a cash offer in 3 minutes
Find out how much your home could sell for in as little as 3 minutes with a no-obligation cash offer.
Estimated market value
$858,400
- Colorado
- Jefferson County
- Golden
- 80401
- West Pleasant View
- 17127 W 11th Avenue
Nearby cities
Nearby neighborhoods
Nearby zip codes
Other Golden Topics
