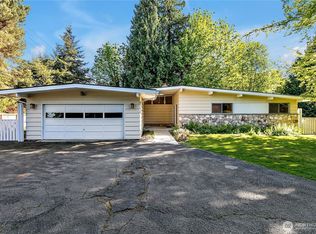
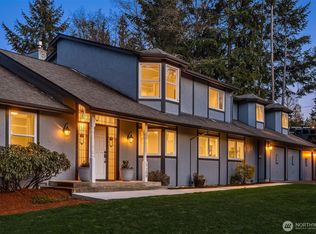
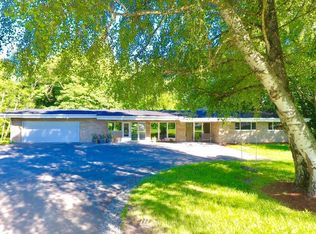
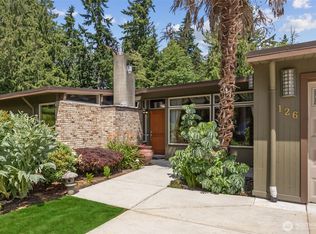
Meet this mid-century marvel full of luxurious upgrades, nestled on nearly half an acre of Pacific Northwest wooded paradise. As you arrive, take in the lovely exterior and lush landscaping. Enter and ascend to the bright main level, featuring spacious living areas, huge windows and seamless indoor-outdoor flow. The open living and dining room connect to a stylish kitchen packed with features and perfect for entertaining. Find three bedrooms down the hall, including a primary or guest suite with attached bath. Downstairs, a second primary suite with fireplace, 150 sq ft walk-in closet, and spa-like bathroom provides exceptional flexibility. A sizeable rec room with wet bar and built-in projector is ready for next level movie nights, while the spacious utility room features a brand new washer and dryer. Take in the privacy and serenity from the back deck overlooking the expansive yard. Thoughtful updates by current owners include new PVC roof, fully fenced backyard, new covered breezeway, and more. Deeded Lot A rights provide exclusive access to 18 acres and 700 feet of waterfront at The Cove, one of Normandy Park's most coveted amenities. A rare opportunity you won't want to miss. Come tour and fall in love!
Pending inspection
Listed by: COMPASS • Louisa Cranston Rice
$1,349,000
17128 2nd Avenue SW, Normandy Park, WA 98166
4beds
2,780sqft
Single Family Residence
Built in 1962
0.46 Acres Lot
$1,346,100 Zestimate®
$485/sqft
$6/mo HOA
What's special
Huge windowsSpa-like bathroomSpacious utility roomLush landscapingLovely exteriorFully fenced backyardThree bedrooms
- 13 days |
- 1,635 |
- 138 |
Likely to sell faster than
Zillow last checked:
Listing updated:
Listed by:
Louisa Cranston Rice,
COMPASS,
Paul Cranston Rice,
COMPASS
Source: NWMLS as distributed by MLS GRID,MLS#: 2544617
Facts & features
Interior
Bedrooms & bathrooms
- Bedrooms: 4
- Bathrooms: 3
- Full bathrooms: 2
- 3/4 bathrooms: 1
- Main level bathrooms: 2
- Main level bedrooms: 3
Primary bedroom
- Level: Lower
Bedroom
- Level: Main
Bedroom
- Level: Main
Bedroom
- Level: Main
Bathroom full
- Level: Lower
Bathroom full
- Level: Main
Bathroom three quarter
- Level: Main
Den office
- Level: Lower
Dining room
- Level: Main
Entry hall
- Level: Main
Kitchen with eating space
- Level: Main
Living room
- Level: Main
Rec room
- Level: Lower
Utility room
- Level: Lower
Heating
- Fireplace, 90%+ High Efficiency, Heat Pump, Electric, Natural Gas
Cooling
- Heat Pump
Appliances
- Included: Dishwasher, Disposal, Double Oven, Dryer, Microwave, Refrigerator, Stove(s)/Range(s), Washer, Dishwasher(s), Dryer(s), Garbage Disposal, Microwave(s), Refrigerator(s), Washer(s), Water Heater: Gas, Water Heater Location: Basement Utility
Features
- Bath Off Primary, Dining Room
- Flooring: Ceramic Tile, Concrete, Hardwood, Marble, Carpet
- Windows: Dbl Pane/Storm Window, Skylight(s)
- Basement: Finished
- Number of fireplaces: 2
- Fireplace features: Gas, Wood Burning, Lower Level: 1, Main Level: 1, Fireplace
Interior area
- Total structure area: 2,780
- Total interior livable area: 2,780 sqft
Video & virtual tour
Property
Parking
- Total spaces: 4
- Parking features: Attached Carport, Off Street
- Has carport: Yes
- Covered spaces: 2
- Uncovered spaces: 2
Features
- Levels: Multi/Split
- Entry location: Main
- Patio & porch: Bath Off Primary, Dbl Pane/Storm Window, Dining Room, Fireplace, Fireplace (Primary Bedroom), Skylight(s), Vaulted Ceiling(s), Walk-In Closet(s), Water Heater, Wine/Beverage Refrigerator
- Has view: Yes
- View description: Territorial
Lot
- Size: 0.46 Acres
- Features: Dead End Street, Paved, Deck, Electric Car Charging, Fenced-Fully, Outbuildings
- Topography: Level,Partial Slope,Terraces
- Residential vegetation: Fruit Trees, Garden Space
Details
- Parcel number: 3023049334
- Special conditions: Standard
Construction
Type & style
- Home type: SingleFamily
- Architectural style: Modern,Split Entry
- Property subtype: Single Family Residence
Materials
- Brick, Wood Siding
- Foundation: Poured Concrete, Slab
- Roof: See Remarks
Condition
- Year built: 1962
Utilities & green energy
- Electric: Company: PSE
- Sewer: Sewer Connected, Company: Southwest Suburban
- Water: Public, Company: Highline
Community & HOA
Community
- Features: Athletic Court, Boat Launch, Clubhouse, Park, Playground, Trail(s)
- Subdivision: Normandy Park
HOA
- Services included: See Remarks
- HOA fee: $75 annually
- HOA phone: 206-242-3778
Location
- Region: Normandy Park
Financial & listing details
- Price per square foot: $485/sqft
- Tax assessed value: $1,017,000
- Annual tax amount: $13,110
- Date on market: 6/25/2026
- Cumulative days on market: 14 days
- Listing terms: Conventional,FHA,VA Loan
- Inclusions: Dishwasher(s), Double Oven, Dryer(s), Garbage Disposal, Microwave(s), Refrigerator(s), Stove(s)/Range(s), Washer(s)
Estimated market value
$1,346,100
$1.28M - $1.41M
$5,152/mo
Price history
| Date | Event | Price |
|---|---|---|
| 7/6/2026 | Pending sale | $1,349,000$485/sqft |
Source: | ||
| 6/26/2026 | Listed for sale | $1,349,000+3.4%$485/sqft |
Source: | ||
| 5/21/2025 | Sold | $1,305,000+9.2%$469/sqft |
Source: | ||
| 4/23/2025 | Pending sale | $1,195,000$430/sqft |
Source: | ||
| 4/17/2025 | Listed for sale | $1,195,000+236.4%$430/sqft |
Source: | ||
| 3/26/2013 | Sold | $355,250+1.5%$128/sqft |
Source: | ||
| 1/4/2013 | Listed for sale | $349,950$126/sqft |
Source: Windermere Real Estate/South Inc. #433901 Report a problem | ||
Public tax history
| Year | Property taxes | Tax assessment |
|---|---|---|
| 2025 | $13,110 +30.8% | $1,017,000 +24.3% |
| 2024 | $10,021 +2.9% | $818,000 +7.3% |
| 2023 | $9,735 +13.6% | $762,000 +7.3% |
| 2022 | $8,569 +6.5% | $710,000 +16% |
| 2021 | $8,044 +7.9% | $612,000 +12.1% |
| 2020 | $7,453 +4.4% | $546,000 +3.6% |
| 2019 | $7,138 +11.6% | $527,000 +3.7% |
| 2018 | $6,393 -5.7% | $508,000 +11.4% |
| 2017 | $6,782 +20.8% | $456,000 +6.5% |
| 2016 | $5,615 | $428,000 +0.2% |
| 2015 | $5,615 | $427,000 +10.1% |
| 2014 | $5,615 | $388,000 +14.1% |
| 2013 | $5,615 | $340,000 -5.3% |
| 2012 | -- | $359,000 -3.8% |
| 2011 | -- | $373,000 -0.3% |
| 2010 | -- | $374,000 |
| 2009 | -- | $374,000 +4.2% |
| 2007 | -- | $359,000 +3.8% |
| 2006 | -- | $346,000 +7.8% |
| 2005 | -- | $321,000 +29.4% |
| 2001 | $3,019 +3.9% | $248,000 +8.8% |
| 2000 | $2,905 | $228,000 |
Find assessor info on the county website
Monthly payment
Est. payment$--/mo
Payment breakdown
Explore the cost of this home by adjusting the details. Changes won't be saved.All calculations are estimates and provided by Zillow, Inc. for informational purposes only. Actual amounts may vary.
HOA fees may include property taxes on listings classified as Co-Ops. Contact the listing agent and/or owner for fee details.
Mortgage interest rates are dependent on a number of factors, including credit score, down payment, and repayment length. Interest rate data provided by Zillow Group Marketplace, Inc. as of 1/1/1970 from various mortgage lenders with which we have lead or other similar arrangements; the Estimated Payment is an average of those rates.
See how much you could borrow to make a competitive offer.
Climate risks
Neighborhood: 98166
Nearby schools
GreatSchools rating
- 7/10Marvista Elementary SchoolGrades: PK-5Distance: 1.7 mi
- 5/10Sylvester Middle SchoolGrades: 6-8Distance: 0.6 mi
- 5/10Mount Rainier High SchoolGrades: 9-12Distance: 3.6 mi
A local agent can set up tours, give advice and negotiate with sellers.
- Washington
- King County
- Normandy Park
- 98166
- 17128 2nd Avenue SW