Skip main navigation
Closed
  • $252,000

    17128 Apple Tree Dr, Country Club Hills, IL 60478

    4beds
    1,810sqft
    Single Family Residence
    Built in 1971
    7,383 Square Feet Lot
    $274,000 Zestimate®
    $139/sqft
    $3,041 Estimated rent

    Home value

    $274,000

    $260,000 - $288,000

    $3,041/mo

    Zestimate® history
    Loading
    Loading...

    Owner options

    List your home for rent

    $3,041/mo

    Rent Zestimate®

    Find your next renter with Zillow Rental Manager. Plus, with online applications, you can quickly screen prospective tenants – for free.

    Learn more

    $3,041/mo

    Rent Zestimate®

    Refinance and save

    $1,779/mo

    Est. payment

    Refinancing to a lower rate could help reduce your monthly payments and save thousands over the life of the loan.

    See today's rates

    $1,779/mo

    Est. payment

    Explore your selling options

    Work with a Zillow partner agent

    Leverage their expertise and Zillow's premium Showcase listings to get your home seen by more buyers.

    Get started

    List with your own agent

    Get your home in front of millions of buyers by listing it on Zillow.

    Learn how to do it

    Sell it yourself

    Take full control of how buyers see your home on Zillow by listing For Sale by Owner (FSBO).

    List your home

    What's special

    Entertaining spaceHome gymPlenty of storageLight fixturesNew stainless appliancesSpacious bedroomsNew cabinets
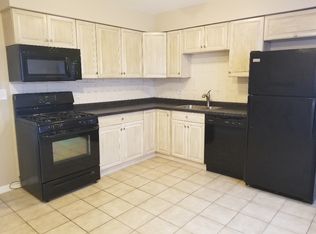
    Captivating split-level residence in highly desirable neighborhood in Country Club Hills with over 1800 square feet of refined living and entertaining space. Boasting 4 spacious bedrooms and 2 beautifully updated bathrooms, this home is an absolute gem. All new stainless appliances grace the kitchen with plenty of storage in all the new cabinets!!! The layout of the home is very functional and has a nice well planned out floorpan. All the light fixtures are modern and new with a ton of natural sunlight dancing throughout the home from the many windows. All the newly carpeted bedrooms have large well appointed closets for plenty of storage. The lower level is very versatile for a home office, home gym, or many other entertaining ideas. Step outside onto your large freshly painted deck overlooking a huge backyard. The location of the home is very close access to I-80/ I-294 and Kenzie Ave. Come take a look at this freshly updated home offering many fantastic options.

    Zillow last checked:

    Listing updated:

    Listing courtesy of:

    Dominick Clarizio 847-295-0700,

    @properties Christie's International Real Estate

    Bought with:

    Jessie McDaniels, ABR,RENE,SFR,SRS

    Paul Luxury Homes LLC

    Source: MRED as distributed by MLS GRID,MLS#: 11909714MLS Logo

    Facts & features

    Interior

    Bedrooms & bathrooms
    • Bedrooms: 4
    • Bathrooms: 2
    • Full bathrooms: 2
    Primary bedroom
    • Level: Main
    • Area: 130 Square Feet
    • Dimensions: 13X10
    Bedroom 2
    • Level: Main
    • Area: 108 Square Feet
    • Dimensions: 9X12
    Bedroom 3
    • Level: Main
    • Area: 72 Square Feet
    • Dimensions: 9X8
    Bedroom 4
    • Level: Basement
    • Area: 136 Square Feet
    • Dimensions: 17X8
    Dining room
    • Level: Main
    • Area: 80 Square Feet
    • Dimensions: 8X10
    Family room
    • Level: Basement
    • Area: 352 Square Feet
    • Dimensions: 16X22
    Kitchen
    • Level: Main
    • Area: 100 Square Feet
    • Dimensions: 10X10
    Laundry
    • Level: Basement
    • Area: 90 Square Feet
    • Dimensions: 9X10
    Living room
    • Level: Main
    • Area: 168 Square Feet
    • Dimensions: 12X14
    Heating
    • Natural Gas
    Cooling
    • Central Air
    Features
    • Basement: Finished,Full
    Interior area
    • Total structure area: 1,810
    • Total interior livable area: 1,810 sqft

    Property

    Parking
    • Total spaces: 3
    • Parking features: Asphalt, On Site, Owned
    Accessibility
    • Accessibility features: No Disability Access
    Lot
    • Size: 7,383 sqft
    • Dimensions: 69X107
    Details
    • Parcel number: 28263020140000
    • Special conditions: None

    Construction

    Type & style
    • Home type: SingleFamily
    • Property subtype: Single Family Residence
    Materials
    • Vinyl Siding
    Condition
    • New construction: No
    • Year built: 1971

    Utilities & green energy

    • Water: Public

    Community & neighborhood

    Location
    • Region: Country Club Hills

    HOA & financial

    HOA
    • Services included: None

    Other

    Other facts
    • Listing terms: Cash
    • Ownership: Fee Simple

    Price history

    DateEventPrice
    12/22/2023Sold$252,000+2.9%$139/sqft
    Source: MRED as distributed by MLS GRID #11909714 Report a problem
    12/20/2023Pending sale$244,900$135/sqft
    Source: MRED as distributed by MLS GRID #11909714 Report a problem
    11/7/2023Contingent$244,900$135/sqft
    Source: MRED as distributed by MLS GRID #11909714 Report a problem
    10/20/2023Listed for sale$244,900+95.9%$135/sqft
    Source: MRED as distributed by MLS GRID #11909714 Report a problem
    9/22/2023Sold$125,000+657.6%$69/sqft
    Source: Public Record Report a problem
    2/24/2021Listing removed--
    Source: Owner Report a problem
    5/26/2020Listing removed$2,400$1/sqft
    Source: Go Section8 Report a problem
    4/28/2020Listed for rent$2,400$1/sqft
    Source: Owner Report a problem
    8/31/2010Sold$16,500-7.8%$9/sqft
    Source: MRED as distributed by MLS GRID #07526789 Report a problem
    8/15/2010Price change$17,900-10.1%$10/sqft
    Source: Chicago Realty Partners #07526789 Report a problem
    7/25/2010Price change$19,900-20.1%$11/sqft
    Source: Chicago Realty Partners #07526789 Report a problem
    5/15/2010Price change$24,900-77.4%$14/sqft
    Source: foreclosure.com Report a problem
    5/1/2010Listed for sale--
    Source: foreclosure.com Report a problem
    3/13/2002Sold$110,000+50.7%$61/sqft
    Source: Public Record Report a problem
    1/4/2000Sold$73,000$40/sqft
    Source: Public Record Report a problem

    Public tax history

    YearProperty taxesTax assessment
    2024-- $13,255 +0%
    2023$6,963 +41.9%$13,254 +100.3%
    2022$4,908 +1.9%$6,616
    2021$4,819 +3.3%$6,616
    2020$4,667 -13.4%$6,616 -11.9%
    2019$5,392 +60.7%$7,510 -9.4%
    2018$3,355 +2.7%$8,287
    2017$3,266 +33%$8,287 +35.8%
    2016$2,455 +7.8%$6,101
    2015$2,278 -0.1%$6,101
    2014$2,281 -28.9%$6,101 -25.3%
    2013$3,206 +1.7%$8,171
    2012$3,153 -0.5%$8,171
    2011$3,169 -33.1%$8,171 -34.7%
    2010$4,734 +14%$12,519
    2009$4,152 +7.6%$12,519 -5%
    2008$3,858 +13.6%$13,177 +18.2%
    2007$3,396 -11.9%$11,151
    2006$3,853 +5.7%$11,151
    2005$3,644 +11.7%$11,151 +16.4%
    2004$3,262 0%$9,580
    2003$3,264 +8.1%$9,580
    2002$3,018 +33.4%$9,580 +13.7%
    2001$2,262 -14.3%$8,425
    2000$2,638 +6%$8,425
    1999$2,488 $8,425

    Find assessor info on the county website

    Neighborhood: 60478

    Nearby schools

    GreatSchools rating
    Schools provided by the listing agent
    • High: Hillcrest High School
    • District: 144

    Source: MRED as distributed by MLS GRID. This data may not be complete. We recommend contacting the local school district to confirm school assignments for this home.

    Get a cash offer in 3 minutes
    Find out how much your home could sell for in as little as 3 minutes with a no-obligation cash offer.
    Estimated market value
    $274,000
    Get a cash offer in 3 minutes
    Find out how much your home could sell for in as little as 3 minutes with a no-obligation cash offer.
    Estimated market value
    $274,000