Skip main navigation
Off market
  • $1,205,100

    17128 Bridgeway Dr, Chagrin Falls, OH 44023

    4beds
    4,801sqft
    SingleFamily
    Built in 2001
    1.16 Acres Lot
    $1,205,100 Zestimate®
    $251/sqft
    $6,286 Estimated rent

    Home value

    $1,205,100

    $1.12M - $1.31M

    $6,286/mo

    Zestimate® history
    Loading
    Loading...

    Owner options

    List your home for rent

    $6,286/mo

    Rent Zestimate®

    Find your next renter with Zillow Rental Manager. Plus, with online applications, you can quickly screen prospective tenants – for free.

    Learn more

    $6,286/mo

    Rent Zestimate®

    Refinance and save

    $6,485/mo

    Est. payment

    Refinancing to a lower rate could help reduce your monthly payments and save thousands over the life of the loan.

    See today's rates

    $6,485/mo

    Est. payment

    Explore your selling options

    Work with a Zillow partner agent

    Leverage their expertise and Zillow's premium Showcase listings to get your home seen by more buyers.

    Get started

    List with your own agent

    Get your home in front of millions of buyers by listing it on Zillow.

    Learn how to do it

    Sell it yourself

    Take full control of how buyers see your home on Zillow by listing For Sale by Owner (FSBO).

    List your home

    What's special

    Stately & significant describe this quality-built home in the upscale Bridgeway Estates in the Chagrin Valley. Constructed by a renowned custom builder in 2001, it has been lovingly maintained by its one & only owner. Discerning buyers will appreciate the incredible millwork, pristine hardwood floors, large room sizes, high ceilings and great floor plan. The heart of the home is the wow gourmet kitchen with all the bells & whistles...granite counters, cherry cabinetry, Sub Zero refrigerator, Viking range w/ warming drawer & custom hood. There is room for a crowd in the kitchen & large breakfast room, and it's open to the two-story great room with wall of windows & wood-burning fireplace. The first floor also has a large dining room, living room connected to the office/den by a convenient wet bar area, two half baths and laundry room. There are four bedrooms on the second floor, all with bath access plus a spacious recreation room over the garage w/ skylights (could be 5th bedroom). The substantial master suite has a vaulted ceiling w/ ensuite bath featuring soaking tub, shower, dual sinks, private commode & walk-in closet. The awesome finished lower level has high ceilings & lots of daylight windows. There's two large recreation areas, a workout room w/ slider that walks out to backyard, & storage galore. Outside there's a, 3-car garage, extensive deck & patio and 1+ acre private lot. This special neighborhood is close to the freeway & in the Kenston Schools District.

    This property is not currently displayed as for sale or rent on Zillow. This may be different from what's on other websites or public sources.

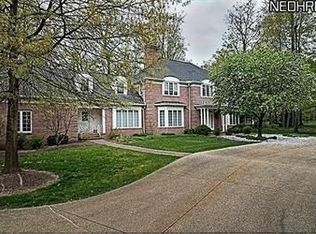
    Facts & features

    Interior

    Bedrooms & bathrooms
    • Bedrooms: 4
    • Bathrooms: 6
    • Full bathrooms: 3
    • 1/2 bathrooms: 3
    Heating
    • Other
    Features
    • Basement: Partially finished
    • Has fireplace: Yes
    Interior area
    • Total interior livable area: 4,801 sqft

    Property

    Parking
    • Total spaces: 3
    • Parking features: Garage - Attached
    Features
    • Exterior features: Other, Stone
    Lot
    • Size: 1.16 Acres
    Details
    • Parcel number: 02419785

    Construction

    Type & style
    • Home type: SingleFamily
    • Architectural style: Conventional
    Condition
    • Year built: 2001

    Community & HOA

    HOA
    • Has HOA: Yes
    • HOA fee: $75 monthly
    Location
    • Region: Chagrin Falls

    Financial & listing details

    • Price per square foot: $251/sqft
    • Tax assessed value: $922,600
    • Annual tax amount: $17,390

    Price history

    DateEventPrice
    4/5/2018Sold$765,000-4.3%$159/sqft
    Source: Public Record Report a problem
    4/3/2018Pending sale$799,000$166/sqft
    Source: Howard Hanna - Pepper Pike #3933033 Report a problem
    1/16/2018Price change$799,000-3.2%$166/sqft
    Source: Howard Hanna - Pepper Pike #3933033 Report a problem
    8/18/2017Listed for sale$825,000+323.1%$172/sqft
    Source: Howard Hanna - Pepper Pike #3933033 Report a problem
    7/7/2000Sold$195,000$41/sqft
    Source: Public Record Report a problem

    Public tax history

    YearProperty taxesTax assessment
    2025$17,390 +0.7%$322,920
    2024$17,261 +11.4%$322,920
    2023$15,492 -4.8%$322,920 +21.4%
    2022$16,267 -0.3%$265,970
    2021$16,321 -1.7%$265,970 +0.9%
    2020$16,610 +4.4%$263,490 +13.8%
    2019$15,906 -2%$231,570
    2018$16,227 0%$231,570
    2017$16,233 -12.2%$231,570 -10.4%
    2016$18,482 +2.8%$258,370
    2015$17,987 +9.2%$258,370
    2014$16,472 -0.8%$258,370
    2013$16,597 +0.1%$258,370
    2012$16,581 -0.2%$258,370
    2011$16,617 +5.7%$258,370 -0.1%
    2010$15,716 +2.1%$258,690
    2009$15,394 -0.2%$258,690
    2008$15,421 -0.2%$258,690
    2007$15,450 +1.5%$258,690
    2006$15,224 -0.1%$258,690
    2005$15,246 +9.1%$258,690 +1.9%
    2004$13,970 +2%$253,970
    2003$13,697 +0.5%$253,970
    2002$13,631 +465.6%$253,970 +475.4%
    2001$2,410 $44,140
    Find assessor info on the county website

    Neighborhood: Bainbridge

    Nearby schools

    GreatSchools rating
    Schools provided by the listing agent
    • District: Kenston LSD

    Source: The MLS. This data may not be complete. We recommend contacting the local school district to confirm school assignments for this home.

    Get a cash offer in 3 minutes
    Find out how much your home could sell for in as little as 3 minutes with a no-obligation cash offer.
    Estimated market value
    $1,205,100
    Get a cash offer in 3 minutes
    Find out how much your home could sell for in as little as 3 minutes with a no-obligation cash offer.
    Estimated market value
    $1,205,100