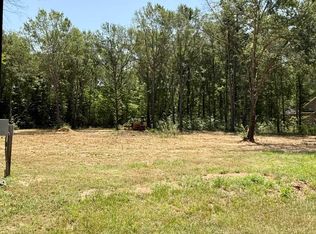
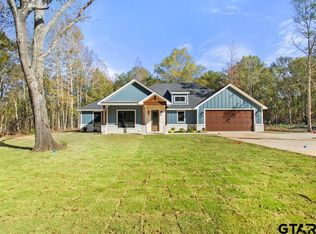
Discover the perfect blend of modern design and country living with this stunning new construction in Lindale! Situated on a flat and level half-acre lot, this home offers approximately 1,600 square feet, 3 bedrooms, 2 baths, and a highly desirable open-concept floor plan designed for today's lifestyle. Step inside and you'll immediately appreciate the bright, airy living space where the kitchen, dining, and living areas seamlessly come together. The kitchen is the heart of the home, featuring stylish finishes, abundant workspace, and a layout perfect for entertaining family and friends. The primary suite is a true retreat, highlighted by soaring 10-foot ceilings and one of the most sought-after floor plans around. The spacious primary bath features a relaxing soaking tub, walk-in shower, dual vanities, and direct access to the utility room for added convenience. Enjoy your morning coffee on the oversized covered front porch or unwind in the evenings on the covered back patio overlooking the spacious backyard. With plenty of room to play, garden, or simply enjoy the outdoors, this property offers the space you've been looking for. Conveniently located near Loop 49 and I-20, you'll enjoy quick access to Tyler, Lindale, and everything East Texas has to offer while still enjoying a peaceful country setting. Modern, functional, and beautifully designed—this is the one you've been waiting for. Call today to schedule your private tour!
Sold
Zillow last checked:
Listing updated:
Bought with:
Juan Gonzalez, TREC #0217593 - Jim McCain
RE/MAX Tyler
Source: GTARMLS,MLS#: 26007634
Price history
| Date | Event | Price |
|---|---|---|
| 7/27/2026 | Sold | -- |
Source:  GTARMLS #26007634 Report a problem GTARMLS #26007634 Report a problem | ||
| 6/26/2026 | Pending sale | $336,000$210/sqft |
Source: GTARMLS #26007634 Report a problem | ||
| 6/1/2026 | Listed for sale | $336,000$210/sqft |
Source: GTARMLS #26007634 Report a problem | ||
| 6/1/2026 | Listing removed | $336,000$210/sqft |
Source: GTARMLS #26004332 Report a problem | ||
| 3/27/2026 | Listed for sale | $336,000$210/sqft |
Source: GTARMLS #26004332 Report a problem | ||
Sell for more on Zillow
Get a Zillow Showcase℠ listing at no additional cost and you could sell for .
$331,400
2% more
+$6,628
With Zillow Showcase(estimated)
$338,028
