Beautiful 2- Story Home with lots of Upgrades throughout. Located in a Cul-de-sac, with one of the largest lots, plenty of space in the Backyard for entertaining and an extra RV parking space. The sellers have put a lot of work into the home, with modifications that make the floor plan Open and Inviting. Luxury Vinyl Planks run through the Main Floor, as you enter you will notice the spacious living room, and decorative Dining Room. Off the Dining Room is a breakfast nook, with added Built-in Cabinets for extra storage. The kitchen has stainless steel appliances and lots of storage as well. On the Upper Level 3 spacious rooms including the Primary Bedroom with en-suite Bathroom. The Main Bath is conveniently located in between the 2 secondary bedrooms. The list of upgrades the sellers have done is endless New Front Porch with planters, Replaced the fencing, New Electric Fireplace, New Light Fixtures, New Countertop, New Backsplash in the Kitchen, New Sink & Faucet, Built-in Cabs at the Breakfast nook, Non-structural wall removed between family and breakfast nook, New sink in the powder, New Pergola, New Roof, New Exterior Paint will be completed by closing, New Shutters. The icing on the cake is it is located in the Award Winning Cherry Creek School district!! Don't wait book your showing today!
Sold for $449,900
$449,900
17128 E Jefferson Avenue, Aurora, CO 80013
3beds
1,924sqft
Single Family Residence
Built in 1979
9,148 Square Feet Lot
$476,200 Zestimate®
$234/sqft
$2,826 Estimated rent
Home value
$476,200
$452,000 - $500,000
$2,826/mo
Zestimate® history
Owner options
List your home for rent
$2,826/mo
Rent Zestimate®
Find your next renter with Zillow Rental Manager. Plus, with online applications, you can quickly screen prospective tenants – for free.
$2,826/mo
Rent Zestimate®
Refinance and save
$2,663/mo
Est. payment
Refinancing to a lower rate could help reduce your monthly payments and save thousands over the life of the loan.
$2,663/mo
Est. payment
Explore your selling options
Work with a Zillow partner agent
Leverage their expertise and Zillow's premium Showcase listings to get your home seen by more buyers.
Get startedList with your own agent
Get your home in front of millions of buyers by listing it on Zillow.
Learn how to do itSell it yourself
Take full control of how buyers see your home on Zillow by listing For Sale by Owner (FSBO).
List your homeWhat's special
Zillow last checked:
Listing updated:
Listed by:
Jason Dodd 720-317-7054 JasonD@exitrealtydtc.com,
EXIT Realty DTC, Cherry Creek, Pikes Peak.
Bought with:
Matthew Collins, 100055636
Keller Williams Integrity Real Estate LLC
Source: REcolorado as distributed by MLS GRID,MLS#: 8712822
Facts & features
Interior
Bedrooms & bathrooms
- Bedrooms: 3
- Bathrooms: 3
- Full bathrooms: 1
- 3/4 bathrooms: 1
- 1/2 bathrooms: 1
- Main level bathrooms: 1
Primary bedroom
- Description: Spacious Bedroom With Walk In Closet And Primary Bathroom Attached.
- Level: Upper
- Area: 196 Square Feet
- Dimensions: 14 x 14
Bedroom
- Description: Located Close To Main Bath With Oversized Closet
- Level: Upper
- Area: 110 Square Feet
- Dimensions: 11 x 10
Bedroom
- Description: Located Close To Main Bath With Oversized Closet
- Level: Upper
- Area: 100 Square Feet
- Dimensions: 10 x 10
Primary bathroom
- Description: Shower With Sink And Tile Floors
- Level: Upper
- Area: 100 Square Feet
- Dimensions: 10 x 10
Bathroom
- Description: Conveniently Located Off The Kitchen On Main Floor Perfect For Guests
- Level: Main
- Area: 25 Square Feet
- Dimensions: 5 x 5
Bathroom
- Description: Tub/Shower Combo
- Level: Upper
- Area: 48 Square Feet
- Dimensions: 6 x 8
Bonus room
- Description: Semi Finished In Basement
- Level: Basement
- Area: 300 Square Feet
- Dimensions: 15 x 20
Dining room
- Description: Located Off The Family Room
- Level: Main
- Area: 180 Square Feet
- Dimensions: 12 x 15
Family room
- Description: Spacious Family Room
- Level: Main
- Area: 280 Square Feet
- Dimensions: 14 x 20
Kitchen
- Description: Galley Kitchen With Large Breakfast Nook And Built Ins
- Level: Main
- Area: 200 Square Feet
- Dimensions: 10 x 20
Laundry
- Description: Unfinished Area In Basement
- Level: Basement
- Area: 144 Square Feet
- Dimensions: 12 x 12
Heating
- Forced Air
Cooling
- Evaporative Cooling
Appliances
- Included: Convection Oven, Dishwasher, Disposal, Dryer, Microwave, Oven, Refrigerator, Washer
- Laundry: In Unit, Laundry Closet
Features
- Built-in Features, Ceiling Fan(s), Eat-in Kitchen, High Speed Internet, Laminate Counters, Open Floorplan, Primary Suite, Walk-In Closet(s), Wired for Data
- Flooring: Tile, Vinyl
- Windows: Double Pane Windows
- Basement: Full
- Number of fireplaces: 1
- Fireplace features: Electric, Family Room
Interior area
- Total structure area: 1,924
- Total interior livable area: 1,924 sqft
- Finished area above ground: 1,300
- Finished area below ground: 0
Property
Parking
- Total spaces: 5
- Parking features: Concrete
- Attached garage spaces: 4
- Details: RV Spaces: 1
Features
- Levels: Two
- Stories: 2
- Has spa: Yes
- Spa features: Heated
- Fencing: Full
Lot
- Size: 9,148 Square Feet
- Features: Cul-De-Sac
Details
- Parcel number: 031615801
- Zoning: RES
- Special conditions: Short Sale
Construction
Type & style
- Home type: SingleFamily
- Architectural style: Contemporary
- Property subtype: Single Family Residence
Materials
- Frame, Wood Siding
- Foundation: Slab
- Roof: Composition
Condition
- Updated/Remodeled
- Year built: 1979
Utilities & green energy
- Sewer: Public Sewer
- Water: Public
Community & HOA
Community
- Security: Carbon Monoxide Detector(s)
- Subdivision: Summer Valley
HOA
- Has HOA: No
Location
- Region: Aurora
Financial & listing details
- Price per square foot: $234/sqft
- Tax assessed value: $463,800
- Annual tax amount: $2,217
- Date on market: 9/13/2024
- Listing terms: 1031 Exchange,Cash,Conventional,FHA,VA Loan
- Exclusions: Sellers Personal Belongings, Staging Items.
- Ownership: Individual
- Road surface type: Paved
Price history
| Date | Event | Price |
|---|---|---|
| 5/29/2025 | Sold | $449,900$234/sqft |
Source:  REcolorado as distributed by MLS GRID #8712822 Report a problem REcolorado as distributed by MLS GRID #8712822 Report a problem | ||
| 3/29/2025 | Pending sale | $449,900$234/sqft |
Source: REcolorado as distributed by MLS GRID #8712822 Report a problem | ||
| 3/27/2025 | Listed for sale | $449,900$234/sqft |
Source: REcolorado as distributed by MLS GRID #8712822 Report a problem | ||
| 12/9/2024 | Pending sale | $449,900$234/sqft |
Source:  Exit Realty #8712822 Report a problem Exit Realty #8712822 Report a problem | ||
| 11/21/2024 | Contingent | $449,900$234/sqft |
Source: Exit Realty #8712822 Report a problem | ||
| 11/21/2024 | Pending sale | $449,900$234/sqft |
Source: REcolorado as distributed by MLS GRID #8712822 Report a problem | ||
| 11/18/2024 | Price change | $449,900-4.3%$234/sqft |
Source: REcolorado as distributed by MLS GRID #8712822 Report a problem | ||
| 11/11/2024 | Listed for sale | $469,900-3.1%$244/sqft |
Source: REcolorado as distributed by MLS GRID #8712822 Report a problem | ||
| 10/30/2024 | Contingent | $484,900$252/sqft |
Source: Exit Realty #8712822 Report a problem | ||
| 10/30/2024 | Pending sale | $484,900$252/sqft |
Source: REcolorado as distributed by MLS GRID #8712822 Report a problem | ||
| 10/7/2024 | Listed for sale | $484,900+1%$252/sqft |
Source: REcolorado as distributed by MLS GRID #8712822 Report a problem | ||
| 10/1/2024 | Contingent | $479,900$249/sqft |
Source: Exit Realty #8712822 Report a problem | ||
| 10/1/2024 | Pending sale | $479,900$249/sqft |
Source: REcolorado as distributed by MLS GRID #8712822 Report a problem | ||
| 9/24/2024 | Price change | $479,900-2%$249/sqft |
Source: REcolorado as distributed by MLS GRID #8712822 Report a problem | ||
| 9/12/2024 | Listed for sale | $489,900+3.1%$255/sqft |
Source: REcolorado as distributed by MLS GRID #8712822 Report a problem | ||
| 11/15/2022 | Sold | $475,000+90%$247/sqft |
Source: Public Record Report a problem | ||
| 3/1/2016 | Sold | $250,000+4.2%$130/sqft |
Source: Public Record Report a problem | ||
| 1/5/2016 | Pending sale | $240,000$125/sqft |
Source: Coldwell Banker Residential Brokerage - Southeast Metro at DTC #9603523 Report a problem | ||
| 12/31/2015 | Listed for sale | $240,000+37.1%$125/sqft |
Source: Coldwell Banker Residential Brokerage - Southeast Metro at DTC #9603523 Report a problem | ||
| 11/5/2002 | Sold | $175,000+75%$91/sqft |
Source: Public Record Report a problem | ||
| 1/29/1998 | Sold | $100,000$52/sqft |
Source: Public Record Report a problem | ||
Public tax history
| Year | Property taxes | Tax assessment |
|---|---|---|
| 2025 | $2,514 +13.4% | $28,988 -9.5% |
| 2024 | $2,217 +28.8% | $32,046 -11.2% |
| 2023 | $1,721 -0.6% | $36,078 +51.9% |
| 2022 | $1,731 | $23,755 -2.8% |
| 2021 | -- | $24,439 +2.7% |
| 2020 | $1,708 +23.7% | $23,788 |
| 2019 | $1,381 | $23,788 +27% |
| 2018 | $1,381 +1.5% | $18,734 |
| 2017 | $1,361 | $18,734 +9.7% |
| 2016 | -- | $17,082 |
| 2015 | -- | $17,082 +57.1% |
| 2014 | $1,260 +39.2% | $10,873 -6.7% |
| 2013 | $905 | $11,660 |
| 2012 | -- | $11,660 |
| 2011 | $830 +2.7% | $11,660 +9.1% |
| 2010 | $808 -31.3% | $10,690 |
| 2009 | $1,176 | $10,690 -30.6% |
| 2008 | -- | $15,394 |
| 2007 | -- | $15,394 +2.2% |
| 2006 | -- | $15,061 |
| 2005 | -- | $15,061 +7.2% |
| 2002 | $1,035 +11.8% | $14,050 +17.8% |
| 2001 | $927 | $11,930 |
Find assessor info on the county website
Neighborhood: Carriage Place
Nearby homes
- $402,3003 bd1 ba1k sqft17119 E Kenyon Pl, Aurora, CO 80013Off Market
- $429,6002 bd2 ba1.7k sqft17121 E Kenyon Pl, Aurora, CO 80013Off Market
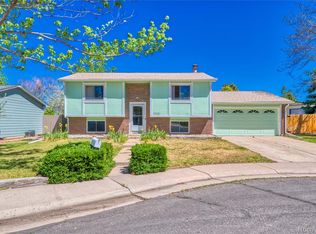
- $443,2004 bd2 ba1.7k sqft17118 E Jefferson Ave, Aurora, CO 80013Off Market
- $483,9004 bd2 ba1.8k sqft17137 E Jefferson Ave, Aurora, CO 80013Off Market
- $421,6003 bd3 ba1.9k sqft17111 E Kenyon Pl, Aurora, CO 80013Off Market
- $505,0003 bd2 ba1.8k sqft17127 E Jefferson Ave, Aurora, CO 80013Sold
- $466,8004 bd3 ba1.8k sqft17129 E Kenyon Pl, Aurora, CO 80013Off Market
- $491,5004 bd3 ba1.7k sqft17108 E Jefferson Ave, Aurora, CO 80013Off Market
Nearby schools
GreatSchools rating
- 4/10Cimarron Elementary SchoolGrades: PK-5Distance: 0.3 mi
- 5/10Horizon Middle SchoolGrades: 6-8Distance: 1 mi
- 5/10Smoky Hill High SchoolGrades: 9-12Distance: 1.6 mi
Schools provided by the listing agent
- Elementary: Cimarron
- Middle: Horizon
- High: Smoky Hill
- District: Cherry Creek 5
Source: REcolorado as distributed by MLS GRID. This data may not be complete. We recommend contacting the local school district to confirm school assignments for this home.
Get a cash offer in 3 minutes
Find out how much your home could sell for in as little as 3 minutes with a no-obligation cash offer.
Estimated market value
$476,200
Get a cash offer in 3 minutes
Find out how much your home could sell for in as little as 3 minutes with a no-obligation cash offer.
Estimated market value
$476,200
- Colorado
- Arapahoe County
- Aurora
- 80013
- Carriage Place
- 17128 E Jefferson Avenue
Nearby cities
Nearby neighborhoods
Nearby zip codes
Other Aurora Topics
