Welcome to one of the largest homes on one of the largest lots in the highly desirable Tanglewood community! This beautifully updated residence is perfectly situated on a quiet cul-de-sac, offering peace, privacy, & scenic views from every angle. The moment you arrive, you’ll be impressed by the redesigned front exterior entrance, newer vinyl siding, newer operable windows, & custom stone walkway. The double-deep 3+ car garage (26x36 tandem) offers exceptional space & functionality. Step inside to a bright, inviting layout filled w/natural light from an abundance of windows & open spiral staircase that makes a stunning 1st impression. The modernized kit is a chef’s dream, large island, custom cabinetry, cooktop w/hood, & 2 pantries. Adjacent spaces include a breakfast area, laundry rm, & 1/2 bath - all fully renovated. Upstairs, you’ll find spacious BR's w/generous closet space, including an owner’s suite w/vaulted ceilings, 3 closets, updated bathroom, double vanities, a beautifully tiled shower, updated flooring, & modern lighting. The walkout LL is a family's dream for entertaining & relaxation, complete w/game area, bar, wood-burning FP, full bath & a flex rm that can serve as a home gym, hobby rm, or guest suite. Also, a large storage rm w/direct walkout access to the backyard. Enjoy the outdoors from the expansive deck overlooking the lush backyard w/additional adjoining lot for extra space & privacy. UPGRADES: Timberline Shingle Roof (Sept. 2025) w/heat cables, air conditioner & Hwt, garage flr professionally finished by OH Garage Interiors, Newer frt & storm door, porches added over the front entry, extensive bathroom renovations on both upper & LL, & OH State Waterproofing w/lifetime warranty. Tanglewood offers so many amenities that make it a special place to live, lake, beach, tennis, pickleball courts & public golf course, along w/easy access to Route 422 for an easy commute to downtown & surrounding areas. Plus a 1 yr. warranty. Begin Your Story Here!
Closed
$605,000
17128 N Brook Trl, Chagrin Falls, OH 44023
4beds
5,566sqft
Single Family Residence
Built in 1978
1.32 Acres Lot
$855,200 Zestimate®
$109/sqft
$5,456 Estimated rent
Home value
$855,200
$778,000 - $949,000
$5,456/mo
Zestimate® history
Owner options
List your home for rent
$5,456/mo
Rent Zestimate®
Find your next renter with Zillow Rental Manager. Plus, with online applications, you can quickly screen prospective tenants – for free.
$5,456/mo
Rent Zestimate®
Refinance and save
$4,570/mo
Est. payment
Refinancing to a lower rate could help reduce your monthly payments and save thousands over the life of the loan.
$4,570/mo
Est. payment
Explore your selling options
Work with a Zillow partner agent
Leverage their expertise and Zillow's premium Showcase listings to get your home seen by more buyers.
Get startedList with your own agent
Get your home in front of millions of buyers by listing it on Zillow.
Learn how to do itSell it yourself
Take full control of how buyers see your home on Zillow by listing For Sale by Owner (FSBO).
List your homeWhat's special
Large islandModern lightingUpdated bathroomQuiet cul-de-sacCustom stone walkwayExpansive deckVaulted ceilings
Zillow last checked:
Listing updated:
Listed by:
Kathleen Bergansky 216-316-0788 Berganskyteam@gmail.com,
Keller Williams Living
Bought with:
David Gurary, 2006005190
Century 21 Homestar
Source: MLS Now,MLS#: 5156934 Originating MLS: Akron Cleveland Association of REALTORS
Originating MLS: Akron Cleveland Association of REALTORSFacts & features
Interior
Bedrooms & bathrooms
- Bedrooms: 4
- Bathrooms: 5
- Full bathrooms: 3
- 1/2 bathrooms: 2
- Main level bathrooms: 2
Primary bedroom
- Description: 3 closets,Flooring: Carpet
- Features: Vaulted Ceiling(s), Walk-In Closet(s)
- Level: Second
- Dimensions: 16.00 x 14.00
Bedroom
- Description: Flooring: Carpet
- Level: Second
- Dimensions: 14 x 15
Bedroom
- Description: Flooring: Carpet
- Level: Second
- Dimensions: 14 x 15
Bedroom
- Description: Flooring: Carpet
- Level: Second
- Dimensions: 12 x 14
Dining room
- Description: Used as Office, Blinds,Flooring: Hardwood
- Level: First
- Dimensions: 14.00 x 12.00
Eat in kitchen
- Description: Armstrong Woodhaven Ceiling,Flooring: Luxury Vinyl Tile
- Level: First
- Dimensions: 21.00 x 16.00
Entry foyer
- Description: Two Story, Open Curved Staircase, Half Bath, Coat Closet,Flooring: Marble
- Features: Vaulted Ceiling(s), Window Treatments
- Level: First
- Dimensions: 28.00 x 14.00
Family room
- Description: Floor to Ceiling Windows, Slider to Deck,Flooring: Carpet,Wood
- Features: Built-in Features, Fireplace
- Level: First
- Dimensions: 15.00 x 14.00
Kitchen
- Description: Armstrong Woodhaven Ceiling, Dual Pantries,Flooring: Luxury Vinyl Tile
- Level: First
- Dimensions: 15.00 x 14.00
Laundry
- Description: Flooring: Luxury Vinyl Tile
- Features: Window Treatments
- Level: First
- Dimensions: 18.00 x 14.00
Library
- Description: Slider to Deck,Flooring: Hardwood,Luxury Vinyl Tile
- Features: Bookcases
- Level: First
- Dimensions: 24.00 x 23.00
Living room
- Description: Ceiling Fans,Flooring: Carpet
- Features: Window Treatments
- Level: First
- Dimensions: 15.00 x 14.00
Recreation
- Description: Can add closet to make a 5th Bedroom.,Flooring: Carpet
- Level: Lower
- Dimensions: 13 x 26
Recreation
- Description: Bar w/sink, slider to patio, pool table stays, Full Bath,Flooring: Carpet
- Features: Fireplace, Bar
- Level: Lower
- Dimensions: 39 x 28
Utility room
- Description: Add'l walk out to rear yard,Flooring: Concrete
- Level: Lower
- Dimensions: 12 x 20
Heating
- Gas
Cooling
- Central Air
Appliances
- Included: Built-In Oven, Cooktop, Dryer, Dishwasher, Disposal, Microwave, Range, Refrigerator, Water Softener, Washer
Features
- Bookcases, Ceiling Fan(s)
- Basement: Full,Finished,Walk-Out Access,Sump Pump
- Number of fireplaces: 2
- Fireplace features: Basement
Interior area
- Total structure area: 5,566
- Total interior livable area: 5,566 sqft
- Finished area above ground: 3,695
- Finished area below ground: 1,871
Property
Parking
- Total spaces: 3
- Parking features: Asphalt, Garage Faces Front, Garage, Garage Door Opener, Oversized, Paved
- Garage spaces: 3
Accessibility
- Accessibility features: None
Features
- Levels: Three Or More
- Stories: 3
- Patio & porch: Covered, Deck, Porch
- Exterior features: Fire Pit, Private Yard
- Has view: Yes
- View description: Trees/Woods
Lot
- Size: 1.32 Acres
- Features: Back Yard, Flat, Level, Many Trees, Wooded
Details
- Additional parcels included: 02420745
- Parcel number: 02179308
- Special conditions: Standard
Construction
Type & style
- Home type: SingleFamily
- Architectural style: Colonial
- Property subtype: Single Family Residence
Materials
- Vinyl Siding
- Roof: Asphalt,Fiberglass
Condition
- Year built: 1978
Details
- Warranty included: Yes
Utilities & green energy
- Sewer: Public Sewer
- Water: Private
Community & HOA
Community
- Features: Common Grounds/Area, Fishing, Golf, Lake, Playground, Tennis Court(s)
- Security: Smoke Detector(s)
- Subdivision: Tanglewood
HOA
- Has HOA: Yes
- Services included: Common Area Maintenance, Insurance, Other, Recreation Facilities, Reserve Fund
- HOA fee: $600 annually
- HOA name: Tanglewood Lake Association
Location
- Region: Chagrin Falls
Financial & listing details
- Price per square foot: $109/sqft
- Tax assessed value: $535,000
- Annual tax amount: $10,274
- Date on market: 11/8/2025
- Cumulative days on market: 41 days
- Listing terms: Cash,Conventional,FHA,VA Loan
Price history
| Date | Event | Price |
|---|---|---|
| 12/30/2025 | Sold | $605,000-6.2%$109/sqft |
Source:  MLS Now #5156934 Report a problem MLS Now #5156934 Report a problem | ||
| 12/19/2025 | Pending sale | $645,000$116/sqft |
Source: MLS Now #5156934 Report a problem | ||
| 11/8/2025 | Listed for sale | $645,000+63.3%$116/sqft |
Source: MLS Now #5156934 Report a problem | ||
| 8/12/2014 | Sold | $395,000-1%$71/sqft |
Source: Agent Provided Report a problem | ||
| 6/16/2014 | Listed for sale | $399,000+14%$72/sqft |
Source: Howard Hanna - Pepper Pike #3627384 Report a problem | ||
| 7/10/2001 | Sold | $350,000$63/sqft |
Source:  MLS Now #1047708 Report a problem MLS Now #1047708 Report a problem | ||
Public tax history
| Year | Property taxes | Tax assessment |
|---|---|---|
| 2025 | $10,080 +0.7% | $187,260 |
| 2024 | $10,005 +11.4% | $187,260 |
| 2023 | $8,979 +2.6% | $187,260 +30.8% |
| 2022 | $8,753 -5.1% | $143,190 |
| 2021 | $9,222 +2.2% | $143,190 |
| 2020 | $9,022 +7.5% | $143,190 +17.1% |
| 2019 | $8,395 -0.2% | $122,290 -0.7% |
| 2018 | $8,416 0% | $123,100 |
| 2017 | $8,419 +5% | $123,100 +7.1% |
| 2016 | $8,018 +2.8% | $114,940 |
| 2015 | $7,797 +18.5% | $114,940 |
| 2014 | $6,582 -0.8% | $114,940 |
| 2013 | $6,632 +0.1% | $114,940 |
| 2012 | $6,626 -0.2% | $114,940 |
| 2011 | $6,640 +3.4% | $114,940 -2.1% |
| 2010 | $6,419 +2.1% | $117,430 |
| 2009 | $6,288 -0.2% | $117,430 |
| 2008 | $6,299 -0.2% | $117,430 |
| 2007 | $6,311 -6.1% | $117,430 |
| 2006 | $6,719 -0.1% | $117,430 |
| 2005 | $6,728 +7.1% | $117,430 |
| 2004 | $6,280 +2% | $117,430 |
| 2003 | $6,157 +0.5% | $117,430 |
| 2002 | $6,128 +13.7% | $117,430 +15.7% |
| 2001 | $5,389 +1.3% | $101,510 |
| 2000 | $5,322 +1.3% | $101,510 |
| 1999 | $5,255 | $101,510 |
Find assessor info on the county website
Neighborhood: Bainbridge
Nearby homes
- $14,000-- bd-- ba-- sqft17128 Northbrook Trl, Chagrin Falls, OH 44023Off Market
- $555,6004 bd5 ba3.1k sqft17126 N Brook Trl, Chagrin Falls, OH 44023Off Market
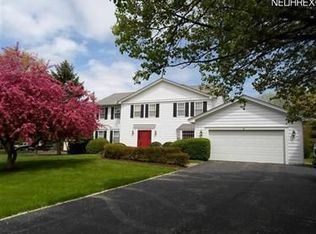
- $499,8004 bd5 ba-- sqft17126 Northbrook Trl, Chagrin Falls, OH 44023Off Market

- $616,8004 bd4 ba3.5k sqft17130 N Brook Trl, Chagrin Falls, OH 44023Off Market
- $755,7006 bd3 ba4.6k sqft17124 N Brook Trl, Chagrin Falls, OH 44023Off Market
- $552,5004 bd4 ba2.4k sqft17132 N Brook Trl, Chagrin Falls, OH 44023Off Market
- $---- bd-- ba-- sqft17132 Northbrook Trl, Chagrin Falls, OH 44023Off Market
- $597,6005 bd3 ba3.2k sqft17122 N Brook Trl, Chagrin Falls, OH 44023Off Market
Nearby schools
GreatSchools rating
- 7/10Kenston Middle SchoolGrades: 4-7Distance: 1.2 mi
- 8/10Kenston High SchoolGrades: 8-12Distance: 1.5 mi
- 10/10Timmons Elementary SchoolGrades: PK-3Distance: 1.5 mi
Schools provided by the listing agent
- District: Kenston LSD - 2804
Source: MLS Now. This data may not be complete. We recommend contacting the local school district to confirm school assignments for this home.
Get a cash offer in 3 minutes
Find out how much your home could sell for in as little as 3 minutes with a no-obligation cash offer.
Estimated market value
$855,200
Get a cash offer in 3 minutes
Find out how much your home could sell for in as little as 3 minutes with a no-obligation cash offer.
Estimated market value
$855,200
- Ohio
- Geauga County
- Chagrin Falls
- 44023
- Bainbridge
- 17128 N Brook Trl
Nearby cities
Nearby neighborhoods
Nearby zip codes
Other Chagrin Falls Topics
