Beautiful 3 bedroom 2.5 bath Expanded and modified Anastasia model on the 15th Fairway in the Exclusive 55+ gated community of Stonecrest. Located minutes to The Villages and a golfcart ride away from grocery stores,banks,restaurants, medical facilities and more! Leave the car in the garage and take the private gated golfcart path! Retire in Style! This home is VERY IMPRESSIVE from the 10' and 12' CEILINGS to the ELEGANT CHANDALIERS and ELECTRIC FIREPLACE. CROWN MOLDING throughout most of the home. GRANITE countertops, STAINLESS STEEL APPLIANCES, OVERSIZED ISLAND, ABOVE and UNDER CABINET LIGHTING. DISHWASHER NEW 2022. MIROWAVE NEW 2024, SOLAR TUBE for natural lighting. Kitchen/ family room is open, spacious and has SURROUND SOUND. WOOD FLOORING through much of the home. Large primary bedroom with 2 OVERSIZED WALK IN CLOSETS. En suite bath with diagonal tile, WALKIN SHOWER w/ built in bench and grab bars, SEPERATE WATER CLOSET, LARGE SOAKING TUB, DUAL VANITIES and LINEN CLOSET. DEN has FRENCH DOORS, closet could be used for office, craft room, etc. Lanai has all NEW SCREEN 2023 and NEW TILE FLOOR. TWO CAR GARAGE w/ GOLFCART GARAGE and SLIDING SCREEN DOORS, WORKBENCH and CABINETS. Did I forget to mention AC 2015 and ROOF 2019. CALL TODAY FOR YOUR PRIVATE SHOWING!
Sold for $469,000
$469,000
17128 SE 117th Cir, Summerfield, FL 34491
3beds
2,287sqft
Single Family Residence
Built in 2005
6,534 Square Feet Lot
$449,600 Zestimate®
$205/sqft
$2,882 Estimated rent
Home value
$449,600
$427,000 - $472,000
$2,882/mo
Zestimate® history
Owner options
List your home for rent
$2,882/mo
Rent Zestimate®
Find your next renter with Zillow Rental Manager. Plus, with online applications, you can quickly screen prospective tenants – for free.
$2,882/mo
Rent Zestimate®
Refinance and save
$3,308/mo
Est. payment
Refinancing to a lower rate could help reduce your monthly payments and save thousands over the life of the loan.
$3,308/mo
Est. payment
Explore your selling options
Work with a Zillow partner agent
Leverage their expertise and Zillow's premium Showcase listings to get your home seen by more buyers.
Get startedList with your own agent
Get your home in front of millions of buyers by listing it on Zillow.
Learn how to do itSell it yourself
Take full control of how buyers see your home on Zillow by listing For Sale by Owner (FSBO).
List your homeWhat's special
Zillow last checked:
Listing updated:
Listed by:
Jonna Fussa 607-434-1657,
RE/MAX FOXFIRE - SUMMERFIELD 352-307-0304
Bought with:
Terri Bramlett, 608826
RE/MAX PREMIER REALTY LADY LK
Source: Stellar MLS,MLS#: OM676321 Originating MLS: Ocala - Marion
Originating MLS: Ocala - Marion
Facts & features
Interior
Bedrooms & bathrooms
- Bedrooms: 3
- Bathrooms: 3
- Full bathrooms: 2
- 1/2 bathrooms: 1
Primary bedroom
- Features: Ceiling Fan(s), En Suite Bathroom, Walk-In Closet(s)
- Level: First
- Dimensions: 16x16
Bedroom 2
- Features: Ceiling Fan(s), Built-in Closet
- Level: First
- Dimensions: 13x11
Bedroom 3
- Features: Ceiling Fan(s), Built-in Closet
- Level: First
- Dimensions: 13x14
Primary bathroom
- Features: Built-In Shower Bench, Dual Sinks, Exhaust Fan, Garden Bath, Granite Counters, Makeup/Vanity Space, Split Vanities, Tall Countertops, Water Closet/Priv Toilet
- Level: First
Balcony porch lanai
- Features: Ceiling Fan(s)
- Level: First
Dinette
- Level: First
- Dimensions: 10x7
Dining room
- Features: Ceiling Fan(s)
- Level: First
- Dimensions: 12x13
Florida room
- Level: First
- Dimensions: 14x22
Kitchen
- Features: Breakfast Bar, Pantry, Built-in Features, Granite Counters, Kitchen Island
- Level: First
- Dimensions: 20x8
Living room
- Features: Ceiling Fan(s)
- Level: First
- Dimensions: 14x12
Heating
- Central
Cooling
- Central Air
Appliances
- Included: Dishwasher, Disposal, Dryer, Electric Water Heater, Microwave, Range, Refrigerator, Washer
- Laundry: Electric Dryer Hookup, Inside, Washer Hookup
Features
- Ceiling Fan(s), Crown Molding, Eating Space In Kitchen, High Ceilings, L Dining, Open Floorplan, Split Bedroom, Stone Counters, Thermostat, Tray Ceiling(s), Walk-In Closet(s)
- Flooring: Carpet, Engineered Hardwood, Tile
- Windows: Window Treatments
- Has fireplace: Yes
- Fireplace features: Electric, Free Standing, Other Room
Interior area
- Total structure area: 3,789
- Total interior livable area: 2,287 sqft
Property
Parking
- Total spaces: 2
- Parking features: Garage - Attached
- Attached garage spaces: 2
Features
- Levels: One
- Stories: 1
- Patio & porch: Covered, Rear Porch, Screened
- Exterior features: Irrigation System, Private Mailbox, Rain Gutters, Sidewalk
- Has view: Yes
- View description: Golf Course
Lot
- Size: 6,534 Square Feet
- Dimensions: 70 x 96
Details
- Parcel number: 6264001013
- Zoning: PUD
- Special conditions: None
Construction
Type & style
- Home type: SingleFamily
- Property subtype: Single Family Residence
Materials
- Block, Stucco
- Foundation: Slab
- Roof: Shingle
Condition
- New construction: No
- Year built: 2005
Utilities & green energy
- Sewer: Public Sewer
- Water: Public
- Utilities for property: Cable Connected, Electricity Connected, Sewer Connected, Underground Utilities, Water Connected
Community & HOA
Community
- Features: Clubhouse, Deed Restrictions, Dog Park, Fitness Center, Gated Community - Guard, Golf Carts OK, Golf, Pool, Restaurant, Special Community Restrictions, Wheelchair Access
- Pet fee: $0 monthly
- Senior community: Yes
- Subdivision: STONECREST/ENCLAVE
HOA
- Has HOA: Yes
- Amenities included: Clubhouse, Fence Restrictions, Fitness Center, Gated, Golf Course, Pickleball Court(s), Pool, Recreation Facilities, Security, Tennis Court(s)
- Services included: 24-Hour Guard, Common Area Taxes, Community Pool, Reserve Fund, Pool Maintenance, Private Road, Recreational Facilities, Security, Trash
- HOA fee: $145 monthly
- HOA name: Carmen Knight
- HOA phone: 352-347-2289
Location
- Region: Summerfield
Financial & listing details
- Price per square foot: $205/sqft
- Tax assessed value: $406,970
- Annual tax amount: $3,206
- Date on market: 4/8/2024
- Cumulative days on market: 44 days
- Listing terms: Cash,Conventional,FHA,VA Loan
- Ownership: Fee Simple
- Total actual rent: 0
- Electric utility on property: Yes
- Road surface type: Paved
Price history
| Date | Event | Price |
|---|---|---|
| 6/25/2024 | Sold | $469,000-2.1%$205/sqft |
Source:  Stellar MLS #OM676321 Report a problem Stellar MLS #OM676321 Report a problem | ||
| 5/23/2024 | Pending sale | $479,000$209/sqft |
Source: Stellar MLS #OM676321 Report a problem | ||
| 4/26/2024 | Price change | $479,000-2%$209/sqft |
Source: Stellar MLS #OM676321 Report a problem | ||
| 4/8/2024 | Listed for sale | $489,000+65.2%$214/sqft |
Source: Stellar MLS #OM676321 Report a problem | ||
| 2/22/2019 | Sold | $296,000$129/sqft |
Source: Stellar MLS #OM543250 Report a problem | ||
| 1/11/2019 | Pending sale | $296,000$129/sqft |
Source: Keller Williams Cornerstone Realty #543250 Report a problem | ||
| 10/31/2018 | Price change | $296,000-7.5%$129/sqft |
Source: Keller Williams Cornerstone Realty #543250 Report a problem | ||
| 9/14/2018 | Listed for sale | $319,900-1.5%$140/sqft |
Source: KELLER WILLIAMS CORNERSTONE RL #G5006261 Report a problem | ||
| 12/29/2009 | Listing removed | $324,900$142/sqft |
Source: Dominion Enterprises #G4654363 Report a problem | ||
| 12/23/2009 | Listed for sale | $324,900+18.1%$142/sqft |
Source: Dominion Enterprises #G4654363 Report a problem | ||
| 12/18/2009 | Sold | $275,000+4.3%$120/sqft |
Source: Stellar MLS #OM331851 Report a problem | ||
| 4/11/2005 | Sold | $263,600$115/sqft |
Source: Public Record Report a problem | ||
Public tax history
| Year | Property taxes | Tax assessment |
|---|---|---|
| 2024 | $3,289 +2.6% | $231,088 +3% |
| 2023 | $3,207 +2.9% | $224,357 +3% |
| 2022 | $3,115 +0.1% | $217,822 +3% |
| 2021 | $3,114 +0.8% | $211,478 +1.4% |
| 2020 | $3,089 -6.8% | $208,558 -5.2% |
| 2019 | $3,313 | $220,039 +1.9% |
| 2018 | $3,313 +7.6% | $215,936 +2.1% |
| 2017 | $3,080 +0.8% | $211,495 +2.1% |
| 2016 | $3,055 | $207,145 +0.7% |
| 2015 | $3,055 +6.3% | $205,705 +0.8% |
| 2014 | $2,873 -1.1% | $204,072 -2% |
| 2013 | $2,906 -15.3% | $208,166 +1.7% |
| 2012 | $3,431 +4.7% | $204,690 +5.3% |
| 2011 | $3,278 -10.6% | $194,351 -11.9% |
| 2010 | $3,668 +20.5% | $220,571 -1.3% |
| 2009 | $3,045 -5% | $223,468 -6% |
| 2008 | $3,204 -2.7% | $237,720 +3% |
| 2007 | $3,293 -6.9% | $230,798 +2.5% |
| 2006 | $3,536 +634.6% | $225,169 +694.9% |
| 2005 | $481 | $28,326 +9.6% |
| 2004 | $481 +23.8% | $25,845 +39.1% |
| 2002 | $389 | $18,581 |
| 2001 | -- | -- |
| 2000 | -- | -- |
Find assessor info on the county website
Neighborhood: 34491
Nearby homes
- $391,4003 bd2 ba3.9k sqft17130 SE 117th Cir, Summerfield, FL 34491Off Market
- $435,2002 bd2 ba2k sqft17126 SE 117th Cir, Summerfield, FL 34491Off Market
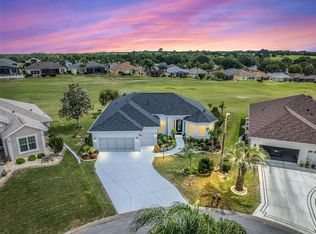
- $409,6003 bd2 ba1.9k sqft17132 SE 117th Cir, Summerfield, FL 34491Off Market

- $358,2003 bd2 ba3.2k sqft17117 SE 117th Cir, Summerfield, FL 34491Off Market
- $410,9003 bd2 ba2.6k sqft17124 SE 117th Cir, Summerfield, FL 34491Off Market
- $384,4003 bd2 ba2k sqft17134 SE 117th Cir, Summerfield, FL 34491Off Market
- $402,1002 bd2 ba4.8k sqft17122 SE 117th Cir, Summerfield, FL 34491Off Market
- $369,8002 bd2 ba4.3k sqft17120 SE 117th Cir, Summerfield, FL 34491Off Market
Nearby schools
GreatSchools rating
- 2/10Stanton-Weirsdale Elementary SchoolGrades: PK-5Distance: 1.6 mi
- 4/10Lake Weir Middle SchoolGrades: 6-8Distance: 2.5 mi
- 2/10Lake Weir High SchoolGrades: 9-12Distance: 7.4 mi
Get a cash offer in 3 minutes
Find out how much your home could sell for in as little as 3 minutes with a no-obligation cash offer.
Estimated market value
$449,600
Get a cash offer in 3 minutes
Find out how much your home could sell for in as little as 3 minutes with a no-obligation cash offer.
Estimated market value
$449,600
- Florida
- Marion County
- Summerfield
- 34491
- 17128 SE 117th Cir
Nearby cities
Nearby zip codes
Other Summerfield Topics
