Skip main navigation
Closed
  • $495,000

    17129 Woodmere Dr, Chagrin Falls, OH 44023

    3beds
    --sqft
    Single Family Residence
    Built in 1962
    7,405 Square Feet Lot
    $443,600 Zestimate®
    $--/sqft
    $3,085 Estimated rent

    Home value

    $443,600

    $413,000 - $475,000

    $3,085/mo

    Zestimate® history
    Loading
    Loading...

    Owner options

    List your home for rent

    $3,085/mo

    Rent Zestimate®

    Find your next renter with Zillow Rental Manager. Plus, with online applications, you can quickly screen prospective tenants – for free.

    Learn more

    $3,085/mo

    Rent Zestimate®

    Refinance and save

    $5,331/mo

    Est. payment

    Refinancing to a lower rate could help reduce your monthly payments and save thousands over the life of the loan.

    See today's rates

    $5,331/mo

    Est. payment

    Explore your selling options

    Work with a Zillow partner agent

    Leverage their expertise and Zillow's premium Showcase listings to get your home seen by more buyers.

    Get started

    List with your own agent

    Get your home in front of millions of buyers by listing it on Zillow.

    Learn how to do it

    Sell it yourself

    Take full control of how buyers see your home on Zillow by listing For Sale by Owner (FSBO).

    List your home

    What's special

    Expansive front porchLarge patioFresh contemporary paint colorsContemporary fireplaceElegant quartz countertopsSliding doorsGenerously sized bedrooms
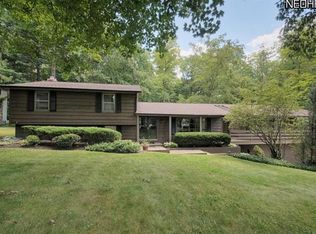
    Welcome to this exquisitely renovated split-level home nestled in the tranquil Lake Lucerne community, where comfort, style and modern living harmoniously blend. As you approach, the expansive front porch warmly welcomes you, providing an inviting space to unwind and soak in the peaceful surroundings. Step inside to discover gleaming new hardwood floors that flow throughout an open and functional layout. The show-stopping kitchen is a chef's dream, featuring stainless steel appliances, elegant quartz countertops, and custom cabinetry that combines beauty with practicality. The spacious great room has been thoughtfully transformed with a contemporary fireplace and sliding doors that seamlessly connect to a large patio-ideal for entertaining or enjoying evenings by the firepit amidst beautifully landscaped brick flower beds. Ascend to the upper level, where three generously sized bedrooms await, each bathed in natural light and adorned with refinished hardwood floors. The fresh contemporary paint colors create a warm and inviting atmosphere. A stunning new bathroom features dual sinks and a sleek shower, while the owner's suite boasts a luxurious new vanity and an expansive walk-in closet. Just a few steps down from the main floor, you will find a charming family room complete with new flooring and a cozy fireplace that serves as a perfect focal point for gatherings or quiet night at home. Convenient access to the laundry area adds an element of practicality, making this home not only beautiful but also exceptionally functional. Embrace the lifestyle you've always dreamed of in this remarkable Lake Lucerne residence with beach amenities, a playground, tennis courts, sand volleyball and so much more! Conveniently located just minutes from the highway and downtown Chagrin Falls.

    Zillow last checked:

    Listing updated:

    Listed by:

    Michelle S McQuade michellemcquade@howardhanna.com440-823-2448,

    Howard Hanna

    Bought with:

    Krissi Ianni, 2020004958

    Engel & Völkers Distinct

    Source: MLS Now,MLS#: 5087923Originating MLS: Akron Cleveland Association of REALTORS

    Facts & features

    Interior

    Bedrooms & bathrooms
    • Bedrooms: 3
    • Bathrooms: 2
    • Full bathrooms: 2
    Primary bedroom
    • Description: Flooring: Wood
    • Level: Second
    • Dimensions: 17 x 13
    Bedroom
    • Description: Flooring: Wood
    • Level: Second
    • Dimensions: 16 x 10
    Bedroom
    • Description: Flooring: Wood
    • Level: Second
    • Dimensions: 12 x 10
    Bathroom
    • Description: Flooring: Ceramic Tile
    • Features: Soaking Tub
    • Level: Second
    Bathroom
    • Description: Flooring: Ceramic Tile
    • Level: Second
    Dining room
    • Description: Flooring: Wood
    • Level: First
    • Dimensions: 14 x 10
    Family room
    • Description: Flooring: Luxury Vinyl Tile
    • Features: Fireplace
    • Level: Lower
    • Dimensions: 17 x 13
    Great room
    • Description: Flooring: Wood
    • Features: Fireplace
    • Level: First
    • Dimensions: 25 x 14
    Kitchen
    • Description: Flooring: Wood
    • Level: First
    • Dimensions: 11 x 10
    Laundry
    • Level: Lower
    Heating
    • Forced Air, Gas
    Cooling
    • Central Air
    Appliances
    • Included: Dryer, Dishwasher, Microwave, Range, Refrigerator, Water Softener, Washer
    • Laundry: Lower Level
    Features
    • Kitchen Island, Open Floorplan, Recessed Lighting, Soaking Tub, Walk-In Closet(s)
    • Basement: Crawl Space
    • Number of fireplaces: 2
    • Fireplace features: Family Room, Great Room

    Property

    Parking
    • Parking features: Attached, Drain, Garage, Garage Door Opener
    • Attached garage spaces: 2
    Features
    • Levels: Two,Multi/Split
    • Stories: 2
    • Patio & porch: Front Porch, Patio
    • Exterior features: Fire Pit, Private Yard
    Lot
    • Size: 7,405 Square Feet
    • Features: Front Yard, Wooded
    Details
    • Additional parcels included: 02023000
    • Parcel number: 02023100
    • Special conditions: Standard

    Construction

    Type & style
    • Home type: SingleFamily
    • Architectural style: Split Level
    • Property subtype: Single Family Residence
    Materials
    • Brick, Wood Siding
    • Roof: Asphalt,Fiberglass
    Condition
    • Updated/Remodeled
    • Year built: 1962

    Utilities & green energy

    • Sewer: Public Sewer
    • Water: Well
    Green energy
    • Energy efficient items: Appliances

    Community & HOA

    Community
    • Features: Common Grounds/Area, Lake, Playground, Tennis Court(s)
    • Subdivision: Lake Lucerne
    HOA
    • Has HOA: Yes
    • Services included: Recreation Facilities, Reserve Fund, Snow Removal, Water
    • HOA fee: $2,114 annually
    • HOA name: Lake Lucerne
    Location
    • Region: Chagrin Falls

    Financial & listing details

    • Tax assessed value: $228,600
    • Annual tax amount: $4,558
    • Date on market: 12/1/2024
    • Cumulative days on market: 65 days
    • Listing agreement: Exclusive Right To Sell

    Price history

    DateEventPrice
    2/3/2025Sold$495,000
    Source: MLS Now #5087923 Report a problem
    12/23/2024Contingent$495,000
    Source: MLS Now #5087923 Report a problem
    12/1/2024Listed for sale$495,000+37.5%
    Source: MLS Now #5087923 Report a problem
    3/4/2024Sold$360,000+10.8%
    Source: MLS Now #5010266 Report a problem
    2/29/2024Pending sale$325,000
    Source: MLS Now #5010266 Report a problem
    2/5/2024Contingent$325,000
    Source: MLS Now #5010266 Report a problem
    1/31/2024Listed for sale$325,000+242.1%
    Source: MLS Now #5010266 Report a problem
    12/4/2022Listed for rent$2,900
    Source: Zillow Rental Manager Report a problem
    9/28/2011Sold$95,000-22.9%
    Source: Agent Provided Report a problem
    7/21/2011Price change$123,200-12%
    Source: Russell Real Estate Services #3241255 Report a problem
    6/29/2011Listed for sale$140,000
    Source: isNowListed.com Report a problem
    3/23/2011Listing removed$140,000
    Source: Russell Real Estate Services #3209257 Report a problem
    3/11/2011Listed for sale$140,000-36.4%
    Source: Russell Real Estate Services #3209257 Report a problem
    5/4/2001Sold$220,000
    Source: MLS Now #1040780 Report a problem

    Public tax history

    YearProperty taxesTax assessment
    2025$4,409 +0.7%$80,020
    2024$4,378 +11.2%$80,020
    2023$3,936 +6%$80,020 +31.8%
    2022$3,713 -0.3%$60,730
    2021$3,725 -2.7%$60,730
    2020$3,826 +8.5%$60,730 +18.3%
    2019$3,525 +0.4%$51,350
    2018$3,511 0%$51,350
    2017$3,512 +51.2%$51,350 +54.3%
    2016$2,322 +2.8%$33,290
    2015$2,258 +9.4%$33,290
    2014$2,063 -0.8%$33,290
    2013$2,079 +0.1%$33,290
    2012$2,077 -41.4%$33,290 -41.3%
    2011$3,544 -20.5%$56,670 -8.8%
    2010$4,457 +12%$62,130
    2009$3,979 +10.5%$62,130
    2008$3,601 -0.2%$62,130
    2007$3,608 +1.5%$62,130
    2006$3,555 -0.1%$62,130
    2005$3,560 +26.6%$62,130 +18.2%
    2004$2,811 +2%$52,570
    2003$2,756 +0.5%$52,570
    2002$2,743 +13.1%$52,570 +15.1%
    2001$2,425 +0.1%$45,680
    2000$2,422 +1.2%$45,680
    1999$2,394 $45,680
    Find assessor info on the county website

    Neighborhood: Bainbridge

    Nearby schools

    GreatSchools rating
    Schools provided by the listing agent
    • District: Kenston LSD - 2804

    Source: MLS Now. This data may not be complete. We recommend contacting the local school district to confirm school assignments for this home.

    Get a cash offer in 3 minutes
    Find out how much your home could sell for in as little as 3 minutes with a no-obligation cash offer.
    Estimated market value
    $443,600
    Get a cash offer in 3 minutes
    Find out how much your home could sell for in as little as 3 minutes with a no-obligation cash offer.
    Estimated market value
    $443,600