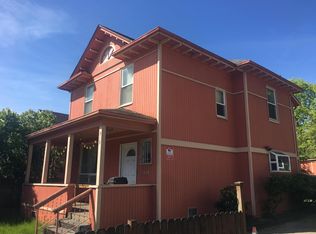
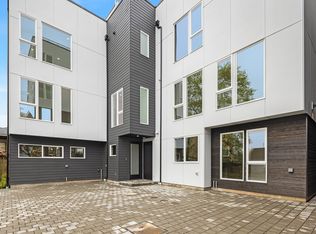
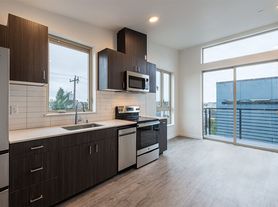
Available 9/15 - chic 3 bed, 2 bath townhome boasting airy, light-filled interiors and exceptional rooftop views. The main level features an open-concept layout with a bright living area, and a well-appointed kitchen with quartz countertops, stainless appliances, and a generous walk-in pantry.
Upstairs, 2 spacious bedrooms share a stylish 3/4 bath, while the top floor is dedicated to a private primary suite with a walk-in closet and spa-inspired bath featuring dual sinks, a rain shower, and designer tile. A separate laundry/utility room offers additional storage, complemented by custom shelving and window blinds throughout.
Stay comfortable year-round with ductless heating and AC. The rooftop deck captures sweeping views of the city, stadiums, and Mt. Rainier. With an impressive 88 Walk Score, you're just steps from neighborhood restaurants, coffee shops, and parks, with convenient access to Harborview and Swedish hospitals. Includes 1 off-street parking space.
Easy access to all major bus lines, I-90, I-5, and the light rail station.
1 dog or 1 cat welcome with $500 refundable pet deposit. Sorry, no smoking. Tenant responsible for all utilities (water, sewer, garbage, gas, electricity, cable/Wi-Fi). Security deposit equal to 1 month's rent includes a non-refundable cleaning fee. Renter's insurance required.
#avenueoneresidential #seattlerentals #cherryhillrentals #centraldistrictrentals
Townhouse for rent
$4,350/moFees may apply
1712A E Spruce St, Seattle, WA 98122
3beds
1,460sqft
Price may not include required fees and charges. Learn more|
Townhouse
Available now
Cats, dogs OK
Air conditioner, wall unit
Ductless
What's special
Rooftop deckDesigner tileWell-appointed kitchenDuctless heating and acPrivate primary suiteWalk-in closetCustom shelving
- 11 days |
- -- |
- -- |
Zillow last checked:
Listing updated:
Travel times

Let’s turn your rent into credit progress
Build credit history with every on-time payment and get credit for the payment you’re already making.
Facts & features
Interior
Bedrooms & bathrooms
- Bedrooms: 3
- Bathrooms: 2
- Full bathrooms: 2
Heating
- Ductless
Cooling
- Air Conditioner, Wall Unit
Appliances
- Included: Dishwasher, Microwave Oven, Refrigerator
Features
- Range/Oven, Walk In Closet
Interior area
- Total interior livable area: 1,460 sqft
Property
Parking
- Details: Contact manager
Features
- Patio & porch: Deck
- Exterior features: Outdoor Space, Range/Oven, RangeOven
- Has view: Yes
- View description: Rooftop Deck with Views
Lot
- Features: Views
Details
- Parcel number: 1934800195
Construction
Type & style
- Home type: Townhouse
- Property subtype: Townhouse
Building
Management
- Pets allowed: Yes
Community & HOA
Location
- Region: Seattle
Financial & listing details
- Lease term: Contact For Details
Nearby apartments for rent
Price history
| Date | Event | Price |
|---|---|---|
| 9/6/2026 | Listed for rent | $4,350$3/sqft |
Source: Zillow Rentals Report a problem | ||
| 5/7/2021 | Sold | $875,888+29.8%$600/sqft |
Source: Public Record Report a problem | ||
| 2/1/2017 | Sold | $675,000+41.4%$462/sqft |
Source: Public Record Report a problem | ||
| 5/29/2015 | Sold | $477,207-20.5%$327/sqft |
Source: NWMLS as distributed by MLS GRID #748230 Report a problem | ||
| 3/6/2015 | Pending sale | $599,950$411/sqft |
Source: John L Scott Real Estate #749043 Report a problem | ||
| 2/27/2015 | Listed for sale | $599,950$411/sqft |
Source: John L Scott Real Estate #749043 Report a problem | ||
Neighborhood: Minor
Nearby schools
GreatSchools rating
- 3/10Gatzert Elementary SchoolGrades: PK-5Distance: 0.3 mi
- 7/10Washington Middle SchoolGrades: 6-8Distance: 0.4 mi
- 8/10Garfield High SchoolGrades: 9-12Distance: 0.4 mi