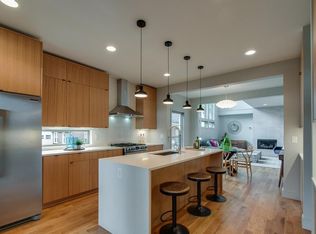
Modern allure meets sophistication at this beautiful gem in the heart of Wedgewood Houston. Melding remarkable features with understated refinement, the main living area basks in natural light with its living room wall facing south. Ample storage ensures that practicality meets aesthetics. Discover the unexpected extravagance of a walk-in closet supplemented by dual closets in the primary, calling out to fashion enthusiasts. The kitchen integrates seamlessly with the space, allowing the host to remain the life of the party. Whether you indulge guests in the dining & living areas, or transition the fun through the French doors to the patio & fenced yard, the experience is elevated. Embrace a lifestyle that encapsulates the best of both worlds, a residence where elegance meets contemporary.
Closed
$800,900
1712B Neal Ter, Nashville, TN 37203
3beds
2,623sqft
Horizontal Property Regime - Attached, Residential
Built in 2017
1,742 Square Feet Lot
$830,900 Zestimate®
$305/sqft
$4,123 Estimated rent
Home value
$830,900
$789,000 - $872,000
$4,123/mo
Zestimate® history
Owner options
List your home for rent
$4,123/mo
Rent Zestimate®
Find your next renter with Zillow Rental Manager. Plus, with online applications, you can quickly screen prospective tenants – for free.
$4,123/mo
Rent Zestimate®
Refinance and save
$4,690/mo
Est. payment
Refinancing to a lower rate could help reduce your monthly payments and save thousands over the life of the loan.
$4,690/mo
Est. payment
Explore your selling options
Work with a Zillow partner agent
Leverage their expertise and Zillow's premium Showcase listings to get your home seen by more buyers.
Get startedList with your own agent
Get your home in front of millions of buyers by listing it on Zillow.
Learn how to do itSell it yourself
Take full control of how buyers see your home on Zillow by listing For Sale by Owner (FSBO).
List your homeWhat's special
French doorsAmple storageNatural lightWalk-in closet
Zillow last checked:
Listing updated:
Listed by:
Joseph Arena 516-547-8239,
Parks Compass
Bought with:
Chase Smith, 356584
Parks Compass
Source: RealTracs MLS as distributed by MLS GRID,MLS#: 2562227
Facts & features
Interior
Bedrooms & bathrooms
- Bedrooms: 3
- Bathrooms: 3
- Full bathrooms: 3
Bedroom 1
- Features: Suite
- Level: Suite
- Area: 180 Square Feet
- Dimensions: 15x12
Bedroom 2
- Features: Walk-In Closet(s)
- Level: Walk-In Closet(s)
- Area: 132 Square Feet
- Dimensions: 12x11
Bedroom 3
- Features: Extra Large Closet
- Level: Extra Large Closet
- Area: 121 Square Feet
- Dimensions: 11x11
Dining room
- Features: Combination
- Level: Combination
- Area: 84 Square Feet
- Dimensions: 12x7
Kitchen
- Features: Pantry
- Level: Pantry
- Area: 196 Square Feet
- Dimensions: 14x14
Living room
- Area: 234 Square Feet
- Dimensions: 18x13
Heating
- Central, Natural Gas
Cooling
- Central Air, Electric
Appliances
- Included: Dishwasher, Disposal, Dryer, Microwave, Refrigerator, Washer, Gas Oven, Built-In Electric Range
Features
- Ceiling Fan(s), Extra Closets, Walk-In Closet(s)
- Flooring: Wood, Tile
- Basement: Crawl Space
- Number of fireplaces: 1
- Fireplace features: Gas, Living Room
Interior area
- Total structure area: 2,623
- Total interior livable area: 2,623 sqft
- Finished area above ground: 2,623
Property
Parking
- Total spaces: 1
- Parking features: Garage Door Opener, Garage Faces Front, Driveway, On Street
- Attached garage spaces: 1
- Has uncovered spaces: Yes
Features
- Levels: Two
- Stories: 2
- Patio & porch: Patio, Covered, Porch
- Exterior features: Balcony
- Fencing: Back Yard
Lot
- Size: 1,742 Square Feet
Details
- Parcel number: 105111A00200CO
- Special conditions: Standard
- Other equipment: Air Purifier
Construction
Type & style
- Home type: SingleFamily
- Architectural style: Contemporary
- Property subtype: Horizontal Property Regime - Attached, Residential
- Attached to another structure: Yes
Materials
- Fiber Cement, Brick
- Roof: Shingle
Condition
- New construction: No
- Year built: 2017
Utilities & green energy
- Sewer: Public Sewer
- Water: Public
- Utilities for property: Electricity Available, Water Available
Community & HOA
Community
- Security: Security System
- Subdivision: Wedgewood Houston
HOA
- Has HOA: No
Location
- Region: Nashville
Financial & listing details
- Price per square foot: $305/sqft
- Tax assessed value: $580,400
- Annual tax amount: $4,722
- Date on market: 8/24/2023
- Electric utility on property: Yes
Price history
| Date | Event | Price |
|---|---|---|
| 10/10/2023 | Sold | $800,900+0.1%$305/sqft |
Source:  RealTracs MLS as distributed by MLS GRID #2562227 Report a problem RealTracs MLS as distributed by MLS GRID #2562227 Report a problem | ||
| 10/6/2023 | Pending sale | $799,900$305/sqft |
Source: RealTracs MLS as distributed by MLS GRID #2562227 Report a problem | ||
| 8/27/2023 | Contingent | $799,900$305/sqft |
Source: RealTracs MLS as distributed by MLS GRID #2562227 Report a problem | ||
| 8/24/2023 | Listed for sale | $799,900+60%$305/sqft |
Source: RealTracs MLS as distributed by MLS GRID #2562227 Report a problem | ||
| 3/24/2021 | Listing removed | -- |
Source: Owner Report a problem | ||
| 10/8/2019 | Sold | $499,900$191/sqft |
Source: RealTracs MLS as distributed by MLS GRID #2069426 Report a problem | ||
| 9/9/2019 | Listing removed | $3,200$1/sqft |
Source: Owner Report a problem | ||
| 8/28/2019 | Listed for rent | $3,200$1/sqft |
Source: Owner Report a problem | ||
Public tax history
| Year | Property taxes | Tax assessment |
|---|---|---|
| 2024 | $4,722 | $145,100 |
| 2023 | $4,722 | $145,100 |
| 2022 | $4,722 -1% | $145,100 |
| 2021 | $4,771 -11.9% | $145,100 +13.2% |
| 2020 | $5,412 +33.8% | $128,225 |
| 2019 | $4,046 | $128,225 |
| 2018 | $4,046 | $128,225 +222% |
| 2017 | $4,046 | $39,825 |
Find assessor info on the county website
Neighborhood: Wedgewood Houston
Nearby homes
- $810,0003 bd3 ba2.3k sqft1712 Neal Ter #A, Nashville, TN 37203Sold
- $440,0002 bd1 ba1.1k sqft1714 Neal Ter, Nashville, TN 37203Off Market

- $513,5002 bd1 ba989 sqft1710 Neal Ter, Nashville, TN 37203Off Market
- $671,3004 bd2 ba2k sqft1716 Neal Ter, Nashville, TN 37203Off Market
- $747,1003 bd3 ba1.9k sqft1704B Carvell Ave, Nashville, TN 37203Off Market
- $827,3003 bd3 ba1.9k sqft1704A Carvell Ave, Nashville, TN 37203Off Market
- $875,0004 bd3 ba2.4k sqft1708 Neal Ter N #B, Nashville, TN 37203Sold
- $742,1003 bd3 ba1.9k sqft1704 Carvell Ave #B, Nashville, TN 37203Off Market
Nearby schools
GreatSchools rating
- 4/10Fall- Hamilton Elementary Enhanced OptionGrades: PK-5Distance: 0.1 mi
- 5/10Cameron College PrepGrades: 5-8Distance: 1 mi
- 3/10Glencliff Comp High SchoolGrades: 9-12Distance: 3.2 mi
Schools provided by the listing agent
- Elementary: Fall-Hamilton Elementary
- Middle: Cameron College Preparatory
- High: Glencliff High School
Source: RealTracs MLS as distributed by MLS GRID. This data may not be complete. We recommend contacting the local school district to confirm school assignments for this home.
Get a cash offer in 3 minutes
Find out how much your home could sell for in as little as 3 minutes with a no-obligation cash offer.
Estimated market value
$830,900
Get a cash offer in 3 minutes
Find out how much your home could sell for in as little as 3 minutes with a no-obligation cash offer.
Estimated market value
$830,900
- Tennessee
- Davidson County
- Nashville
- 37203
- Wedgewood Houston
- 1712B Neal Ter
Nearby cities
Nearby neighborhoods
Nearby zip codes
Other Nashville Topics
