NEW YEAR, NEW PRICE! PLUS, the seller is offering an ADDITIONAL $10,000 with an acceptable offer! This beautifully updated 1911 four-bedroom, three-bath home in Downtown Bradenton is the perfect combination of vintage character and modern comfort. Just STEPS from the Village of the Arts, the Riverwalk, and ONLY 10 MILES to Anna Maria Island’s world-class beaches. Nearly 2,000 sq. ft. of living space featuring rich architectural details, a chef’s kitchen with granite countertops, stainless steel appliances, a gas range, walk-in pantry/wine cellar, and breakfast bar. The first-floor guest suite doubles perfectly as a private office. Upstairs, find three more bedrooms—one with a spiral staircase loft and balcony—and a luxurious primary suite with spa-style bath and custom walk-in closet. OVER $30,000 in UPGRADES in the last two years: new roof (2023), new AC + ductwork (2024), fresh paint (2025), updated landscaping, Hunter Douglas window treatments, and modernized bathrooms. HIGH AND DRY | no flood insurance required! Walk to coffee, art, dining, and the Saturday Farmers Market, or enjoy a short drive to St. Pete and Tampa. If you are looking for an area with rapid growth, downtown Bradenton is the place to be! Ideal for families or investors (short-term rentals thrive in this area). Seller is motivated and ready to make a deal.
Sold for $367,000
$367,000
1713 10TH AVENUE W, BRADENTON, FL 34205
4beds
1,926sqft
Single Family Residence
Built in 1911
4,291 Square Feet Lot
$365,000 Zestimate®
$191/sqft
$2,982 Estimated rent
Home value
$365,000
$336,000 - $394,000
$2,982/mo
Zestimate® history
Owner options
List your home for rent
$2,982/mo
Rent Zestimate®
Find your next renter with Zillow Rental Manager. Plus, with online applications, you can quickly screen prospective tenants – for free.
$2,982/mo
Rent Zestimate®
Refinance and save
$2,436/mo
Est. payment
Refinancing to a lower rate could help reduce your monthly payments and save thousands over the life of the loan.
$2,436/mo
Est. payment
Explore your selling options
Work with a Zillow partner agent
Leverage their expertise and Zillow's premium Showcase listings to get your home seen by more buyers.
Get startedList with your own agent
Get your home in front of millions of buyers by listing it on Zillow.
Learn how to do itSell it yourself
Take full control of how buyers see your home on Zillow by listing For Sale by Owner (FSBO).
List your homeWhat's special
Breakfast barGas rangeModernized bathroomsRich architectural detailsCustom walk-in closetHunter douglas window treatmentsStainless steel appliances
Zillow last checked:
Listing updated:
Listed by:
Alexa Dennis 651-315-5642,
CORCORAN DWELLINGS 727-888-4663
Bought with:
Brent Ortigoza, 3620480
LPT REALTY, LLC
Source: Stellar MLS,MLS#: TB8412656 Originating MLS: Suncoast Tampa
Originating MLS: Suncoast Tampa
Facts & features
Interior
Bedrooms & bathrooms
- Bedrooms: 4
- Bathrooms: 3
- Full bathrooms: 3
Rooms
- Room types: Utility Room, Loft
Primary bedroom
- Features: Walk-In Closet(s)
- Level: Second
- Area: 247 Square Feet
- Dimensions: 19x13
Bedroom 1
- Features: Storage Closet
- Level: First
- Area: 144 Square Feet
- Dimensions: 16x9
Bedroom 2
- Features: Storage Closet
- Level: Second
- Area: 108 Square Feet
- Dimensions: 12x9
Bedroom 3
- Features: Storage Closet
- Level: Second
- Area: 120 Square Feet
- Dimensions: 10x12
Kitchen
- Level: First
- Area: 112 Square Feet
- Dimensions: 8x14
Living room
- Level: First
- Area: 256 Square Feet
- Dimensions: 16x16
Loft
- Level: Second
- Area: 252 Square Feet
- Dimensions: 21x12
Heating
- Central
Cooling
- Central Air
Appliances
- Included: Dishwasher, Disposal, Dryer, Microwave, Range, Refrigerator, Washer
- Laundry: Inside
Features
- Ceiling Fan(s), Crown Molding, Eating Space In Kitchen, High Ceilings, PrimaryBedroom Upstairs, Stone Counters, Vaulted Ceiling(s), Walk-In Closet(s)
- Flooring: Vinyl, Hardwood
- Has fireplace: No
Interior area
- Total structure area: 2,220
- Total interior livable area: 1,926 sqft
Property
Parking
- Total spaces: 2
- Parking features: Driveway, Off Street, Open
- Carport spaces: 2
- Has uncovered spaces: Yes
Features
- Levels: Two
- Stories: 2
- Patio & porch: Front Porch
- Exterior features: Lighting
- Fencing: Wood
Lot
- Size: 4,291 Square Feet
- Features: Cleared, Historic District, City Lot, Level, Near Public Transit
- Residential vegetation: Mature Landscaping
Details
- Parcel number: 4384400059
- Zoning: R3A
- Special conditions: None
Construction
Type & style
- Home type: SingleFamily
- Property subtype: Single Family Residence
Materials
- Stucco, Wood Frame
- Foundation: Crawlspace
- Roof: Metal,Shingle
Condition
- New construction: No
- Year built: 1911
Utilities & green energy
- Sewer: Public Sewer
- Water: Public
- Utilities for property: Cable Available, Electricity Connected, Sewer Connected, Water Connected
Community & HOA
Community
- Pet fee: $0 monthly
- Subdivision: FAIRVIEW PARK
HOA
- Has HOA: No
Location
- Region: Bradenton
Financial & listing details
- Price per square foot: $191/sqft
- Tax assessed value: $332,516
- Annual tax amount: $5,505
- Date on market: 7/31/2025
- Cumulative days on market: 151 days
- Listing terms: Cash,Conventional,Other,VA Loan
- Ownership: Fee Simple
- Total actual rent: 0
- Electric utility on property: Yes
- Road surface type: Paved, Asphalt
Price history
| Date | Event | Price |
|---|---|---|
| 2/27/2026 | Sold | $367,000$191/sqft |
Source:  Stellar MLS #TB8412656 Report a problem Stellar MLS #TB8412656 Report a problem | ||
| 8/31/2023 | Sold | $367,000+75.6%$191/sqft |
Source: Stellar MLS #A4557653 Report a problem | ||
| 12/6/2016 | Sold | $209,000+16.1%$109/sqft |
Source: Public Record Report a problem | ||
| 4/30/2015 | Sold | $180,000+433.5%$93/sqft |
Source: Stellar MLS #A4110268 Report a problem | ||
| 6/19/2014 | Sold | $33,739-45.1%$18/sqft |
Source: Stellar MLS #T2600725 Report a problem | ||
| 12/28/2006 | Sold | $61,400$32/sqft |
Source: Public Record Report a problem | ||
Public tax history
| Year | Property taxes | Tax assessment |
|---|---|---|
| 2025 | $5,350 -2.8% | $332,516 -2.1% |
| 2024 | $5,506 +2.6% | $339,561 +29% |
| 2023 | $5,367 +14.1% | $263,152 +10% |
| 2022 | $4,702 +9.6% | $239,229 +10% |
| 2021 | $4,289 +6.8% | $217,481 +10% |
| 2020 | $4,016 +12% | $197,710 +10% |
| 2019 | $3,585 | $179,736 +7.3% |
| 2018 | $3,585 +6.2% | $167,490 +4.3% |
| 2017 | $3,376 +141% | $160,600 +149.4% |
| 2016 | $1,401 | $64,395 +2.5% |
| 2015 | $1,401 | $62,815 -9.3% |
| 2014 | $1,401 +1.9% | $69,228 +3% |
| 2013 | $1,375 +137362% | $67,212 -5.1% |
| 2012 | $1 | $70,852 -11.6% |
| 2011 | $1 | $80,137 -7.8% |
| 2010 | -- | $86,947 -15.1% |
| 2009 | $1,979 -25.2% | $102,464 -28.6% |
| 2008 | $2,645 -5.8% | $143,459 -3.7% |
| 2007 | $2,807 +1.3% | $148,953 +10.8% |
| 2006 | $2,770 +18.3% | $134,401 +21.3% |
| 2005 | $2,342 +6.8% | $110,760 +8.1% |
| 2004 | $2,192 +19% | $102,450 +18.2% |
| 2003 | $1,842 +14.9% | $86,665 +15.3% |
| 2002 | $1,604 +14.5% | $75,151 +11.2% |
| 2001 | $1,401 +5.8% | $67,572 +7.6% |
| 2000 | $1,325 | $62,800 |
Find assessor info on the county website
Neighborhood: 34205
Nearby homes
- $206,0002 bd1 ba1.1k sqft1709 10th Ave W, Bradenton, FL 34205Sold

- $227,6003 bd1 ba1.3k sqft1721 10th Ave W, Bradenton, FL 34205Off Market
- $319,4004 bd3 ba1.9k sqft1007 18th St W, Bradenton, FL 34205Off Market
- $170,4002 bd1 ba816 sqft1705 10th Ave W, Bradenton, FL 34205Off Market
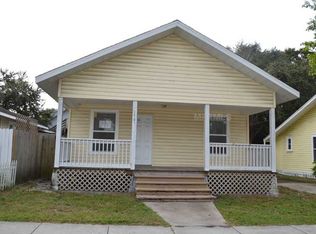
- $55,0006 bd3 ba1.7k sqft1008 17th St W #1, Bradenton, FL 34205Off Market
- $345,6006 bd3 ba1.7k sqft1008 17th St W, Bradenton, FL 34205Off Market
- $232,0003 bd2 ba1.1k sqft1701 10th Ave W, Bradenton, FL 34205Off Market
- $106,8001 bd1 ba546 sqft1012 17th St W, Bradenton, FL 34205Off Market
Nearby schools
GreatSchools rating
- 4/10Ballard Elementary SchoolGrades: PK-5Distance: 0.1 mi
- 3/10Manatee High SchoolGrades: 8-12Distance: 1 mi
- 4/10Martha B. King Middle SchoolGrades: 6-8Distance: 3.7 mi
Get a cash offer in 3 minutes
Find out how much your home could sell for in as little as 3 minutes with a no-obligation cash offer.
Estimated market value
$365,000
Get a cash offer in 3 minutes
Find out how much your home could sell for in as little as 3 minutes with a no-obligation cash offer.
Estimated market value
$365,000
- Florida
- Manatee County
- Bradenton
- 34205
- 1713 10TH AVENUE W
Nearby cities
Nearby neighborhoods
Nearby zip codes
Other Bradenton Topics
