Skip main navigation
Closed
  • Price Unknown

    1713-15 N Dorgenois St, New Orleans, LA 70119

    4beds
    2,072sqft
    Duplex, Multi Family, Multi Family
    Built in 1924
    -- sqft lot
    $376,700 Zestimate®
    $--/sqft
    $2,964 Estimated rent

    Home value

    $376,700

    $331,000 - $433,000

    $2,964/mo

    Zestimate® history
    Loading
    Loading...

    Owner options

    List your home for rent

    $2,964/mo

    Rent Zestimate®

    Find your next renter with Zillow Rental Manager. Plus, with online applications, you can quickly screen prospective tenants – for free.

    Learn more

    $2,964/mo

    Rent Zestimate®

    Refinance and save

    Refinancing to a lower rate could help reduce your monthly payments and save thousands over the life of the loan.

    See today's rates

    Explore your selling options

    Work with a Zillow partner agent

    Leverage their expertise and Zillow's premium Showcase listings to get your home seen by more buyers.

    Get started

    List with your own agent

    Get your home in front of millions of buyers by listing it on Zillow.

    Learn how to do it

    Sell it yourself

    Take full control of how buyers see your home on Zillow by listing For Sale by Owner (FSBO).

    List your home

    What's special

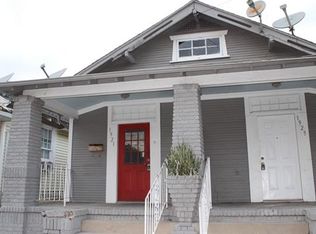
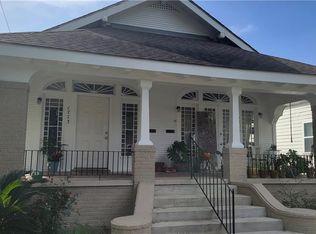
    Charming double in Historic 7th ward in X flood zone. Boasting elegant wood floors, and 11 foot ceilings with inlays. Ideally situated within biking distance to the vibrant atmosphere of Jazz Fest and surrounded by prime restaurant locations. This property offers a unique blend of convenience and character, making it a desirable investment opportunity for those seeking both a comfortable living space and proximity to cultural events and culinary delights. Sellers lives in one unit, as per comps in the area units could be rented for $2,000 each! You don't want to miss out on this great opportunity- schedule your private showing today!

    Zillow last checked:

    Listing updated:

    Listed by:

    Brittany Picolo 504-300-5179,

    Godwyn Realty, ERA Powered

    Bought with:

    Adele Hunt

    McEnery Residential, LLC

    Source: GSREIN,MLS#: 2453084MLS Logo

    Facts & features

    Interior

    Bedrooms & bathrooms
    • Bedrooms: 4
    • Bathrooms: 4
    • Full bathrooms: 4
    Primary bedroom
    • Description: Flooring: Wood
    • Level: Lower
    • Dimensions: 21.00 X 12.20
    Primary bedroom
    • Description: Flooring: Wood
    • Level: Lower
    • Dimensions: 20.70 X 12.90
    Bedroom
    • Description: Flooring: Wood
    • Level: Lower
    • Dimensions: 13.20 X 8.10
    Bedroom
    • Description: Flooring: Wood
    • Level: Lower
    • Dimensions: 13.60 X 8.90
    Primary bathroom
    • Description: Flooring: Tile
    • Level: Lower
    • Dimensions: 4.11 X 6.50
    Primary bathroom
    • Description: Flooring: Tile
    • Level: Lower
    • Dimensions: 4.11 X 7.90
    Bathroom
    • Description: Flooring: Tile
    • Level: Lower
    • Dimensions: 7.10 X 8.10
    Bathroom
    • Description: Flooring: Tile
    • Level: Lower
    • Dimensions: 7.20 X 8.90
    Kitchen
    • Description: Flooring: Wood
    • Level: Lower
    • Dimensions: 11.10 X 12.20
    Kitchen
    • Description: Flooring: Wood
    • Level: Lower
    • Dimensions: 11.10 X 12.90
    Laundry
    • Description: Flooring: Wood
    • Level: Lower
    • Dimensions: 4.11 X 8.10
    Laundry
    • Description: Flooring: Wood
    • Level: Lower
    • Dimensions: 7.20 X 8.90
    Living room
    • Description: Flooring: Wood
    • Level: Lower
    • Dimensions: 14.70 X 12.20
    Living room
    • Description: Flooring: Wood
    • Level: Lower
    • Dimensions: 14.60 X 12.90
    Heating
    • Central
    Cooling
    • Central Air
    Interior area
    • Total interior livable area: 2,072 sqft

    Property

    Parking
    • Parking features: None
    Features
    • Levels: One
    • Stories: 1
    • Exterior features: Fence
    • Pool features: None
    • On waterfront: Yes
    • Waterfront features: Waterfront
    Lot
    • Size: 3,255 Square Feet
    • Dimensions: 31 x 105
    • Features: City Lot, Rectangular Lot
    Details
    • Parcel number: 37W210603
    • Special conditions: None

    Construction

    Type & style
    • Home type: MultiFamily
    • Architectural style: Traditional
    • Property subtype: Duplex, Multi Family, Multi Family
    Materials
    • Foundation: Raised
    • Roof: Shingle
    Condition
    • Very Good Condition
    • Year built: 1924

    Utilities & green energy

    • Sewer: Public Sewer
    • Water: Public
    Green energy
    • Energy efficient items: Water Heater

    Community & HOA

    Location
    • Region: New Orleans

    Financial & listing details

    • Date on market: 6/11/2024
    • Tenant pays: Electricity, Gas, Water

    Price history

    DateEventPrice
    9/30/2024Sold--
    Source: GSREIN #2453084 Report a problem
    8/27/2024Pending sale$369,000$178/sqft
    Source: GSREIN #2453084 Report a problem
    8/20/2024Price change$369,000-2.6%$178/sqft
    Source: GSREIN #2453084 Report a problem
    7/15/2024Price change$379,000-2.6%$183/sqft
    Source: GSREIN #2453084 Report a problem
    6/13/2024Listed for sale$389,000$188/sqft
    Source: GSREIN #2453084 Report a problem
    1/25/2019Sold--
    Source: GSREIN #2176360 Report a problem

    Public tax history

    Tax history is unavailable.

    Neighborhood: Treme' Lafitte

    Nearby schools

    GreatSchools rating
    Get a cash offer in 3 minutes
    Find out how much your home could sell for in as little as 3 minutes with a no-obligation cash offer.
    Estimated market value
    $376,700
    Get a cash offer in 3 minutes
    Find out how much your home could sell for in as little as 3 minutes with a no-obligation cash offer.
    Estimated market value
    $376,700