Welcome to this move-in ready 4-bedroom, 2.5-bath home offering comfortable living and a functional layout. The spacious kitchen flows into the dining area and opens to a large family room, making it perfect for everyday living and entertaining. The primary bedroom features its own private half bath and dual closets.
The walkout lower level leads to a large, fully fenced backyard with plenty of space to enjoy. A generous storage room offers the potential to be finished as a home office, guest room, or flex space. The water heater was replaced in 2023 for added peace of mind. Conveniently located near shopping, parks, and Kennedy Elementary School, this home is ready for its next owner. Schedule your showing today!
Pending
Price cut: $5K (8/28)
$260,000
1713 6th St SW, Willmar, MN 56201
4beds
1,913sqft
Single Family
Built in 1970
0.43 Acres Lot
$257,300 Zestimate®
$136/sqft
$-- HOA
What's special
- 65 days
- 45
- 4
Likely to sell faster than
Zillow last checked:
Listing updated:
Listed by:
Tiffany Larson 763-300-3170,
Keller Williams Classic Realty,
Rod Larson 763-221-1192
Source: NorthstarMLS as distributed by MLS GRID,MLS#: 7107629
Facts & features
Interior
Bedrooms & bathrooms
- Bedrooms: 4
- Bathrooms: 3
- Full bathrooms: 1
- 3/4 bathrooms: 1
- 1/2 bathrooms: 1
Bedroom
- Level: Main
- Area: 156 Square Feet
- Dimensions: 13x12
Bedroom 2
- Level: Main
- Area: 165 Square Feet
- Dimensions: 11x15
Bedroom 3
- Level: Main
- Area: 132 Square Feet
- Dimensions: 11x12
Bedroom 4
- Level: Basement
- Area: 169 Square Feet
- Dimensions: 13x13
Deck
- Level: Main
- Area: 180 Square Feet
- Dimensions: 20x9
Dining room
- Level: Main
- Area: 120 Square Feet
- Dimensions: 10x12
Family room
- Level: Basement
- Area: 459 Square Feet
- Dimensions: 27x17
Kitchen
- Level: Main
- Area: 144 Square Feet
- Dimensions: 12x12
Living room
- Level: Main
- Area: 476 Square Feet
- Dimensions: 28x17
Patio
- Level: Main
- Area: 100 Square Feet
- Dimensions: 10x10
Storage
- Level: Basement
- Area: 420 Square Feet
- Dimensions: 28x15
Utility room
- Level: Basement
- Area: 280 Square Feet
- Dimensions: 20x14
Heating
- Forced Air
Cooling
- Central Air
Appliances
- Included: Dishwasher, Disposal, Dryer, Exhaust Fan, Humidifier, Gas Water Heater, Microwave, Range, Refrigerator, Washer, Water Softener Owned
- Laundry: In Basement, Electric Dryer Hookup, Laundry Room, Sink, Washer Hookup
Features
- Basement: Block,Egress Window(s),Finished,Full,Walk-Out Access
- Has fireplace: No
Interior area
- Total structure area: 2,696
- Total interior livable area: 1,913 sqft
- Finished area above ground: 1,348
- Finished area below ground: 565
Property
Parking
- Total spaces: 2
- Parking features: Attached, Concrete, Garage Door Opener
- Attached garage spaces: 2
- Has uncovered spaces: Yes
- Details: Garage Dimensions (23x20)
Accessibility
- Accessibility features: None
Features
- Levels: One
- Stories: 1
- Patio & porch: Deck, Patio
- Fencing: Full,Wood
Lot
- Size: 0.43 Acres
- Dimensions: 83 x 137
- Features: Tree Coverage - Medium
Details
- Foundation area: 1348
- Parcel number: 957000330
- Zoning description: Residential-Single Family
Construction
Type & style
- Home type: SingleFamily
- Property subtype: Single Family
Materials
- Post and Beam
- Roof: Age Over 8 Years,Asphalt
Condition
- New construction: No
- Year built: 1970
Utilities & green energy
- Electric: Circuit Breakers
- Gas: Natural Gas
- Sewer: City Sewer/Connected
- Water: City Water/Connected
Community & HOA
Community
- Subdivision: Scandia Terrace Add
HOA
- Has HOA: No
Location
- Region: Willmar
Financial & listing details
- Price per square foot: $136/sqft
- Tax assessed value: $232,800
- Annual tax amount: $3,321
- Date on market: 7/28/2026
- Cumulative days on market: 64 days
- Road surface type: Paved
Estimated market value
$257,300
$244,000 - $270,000
$2,149/mo
Price history
| Date | Event | Price |
|---|---|---|
| 8/29/2026 | Pending sale | $260,000$136/sqft |
Source:  NorthstarMLS as distributed by MLS GRID #7107629 Report a problem NorthstarMLS as distributed by MLS GRID #7107629 Report a problem | ||
| 8/28/2026 | Price change | $260,000-1.9%$136/sqft |
Source: NorthstarMLS as distributed by MLS GRID #7107629 Report a problem | ||
| 7/29/2026 | Listed for sale | $265,000+33.2%$139/sqft |
Source: NorthstarMLS as distributed by MLS GRID #7107629 Report a problem | ||
| 2/8/2021 | Sold | $199,000$104/sqft |
Source: NorthstarMLS as distributed by MLS GRID #5632932 Report a problem | ||
| 12/29/2020 | Pending sale | $199,000$104/sqft |
Source: NorthstarMLS as distributed by MLS GRID #5632932 Report a problem | ||
| 10/21/2020 | Listed for sale | $199,000$104/sqft |
Source: Weichert REALTORS Tower Properties #5632932 Report a problem | ||
| 9/9/2020 | Listing removed | $199,000$104/sqft |
Source: Willmar - WEICHERT, REALTORS - Tower Properties #5632932 Report a problem | ||
| 7/30/2020 | Listed for sale | $199,000+13.8%$104/sqft |
Source: Weichert REALTORS Tower Properties #5632932 Report a problem | ||
| 12/16/2016 | Listing removed | $174,900$91/sqft |
Source: CENTURY 21 Kandi Realty, Ltd. #6023414 Report a problem | ||
| 7/20/2016 | Price change | $174,900-4.2%$91/sqft |
Source: CENTURY 21 Kandi Realty, Ltd. #6023414 Report a problem | ||
| 5/18/2016 | Listed for sale | $182,500$95/sqft |
Source: CENTURY 21 KANDI REALTY #6023414 Report a problem | ||
Public tax history
| Year | Property taxes | Tax assessment |
|---|---|---|
| 2025 | $3,994 +7.4% | $232,800 +1.7% |
| 2024 | $3,720 +8.9% | $228,900 +7.4% |
| 2023 | $3,416 +56% | $213,100 +8.6% |
| 2022 | $2,190 +9.8% | $196,200 +13% |
| 2021 | $1,994 +1.9% | $173,700 +7.2% |
| 2020 | $1,956 +9.4% | $162,100 +1.7% |
| 2019 | $1,788 +1.7% | $159,400 +7.8% |
| 2018 | $1,758 -2.3% | $147,800 -0.1% |
| 2017 | $1,800 +6.5% | $148,000 +11835.5% |
| 2016 | $1,690 | $1,240 |
| 2015 | -- | -- |
| 2014 | -- | -- |
| 2013 | -- | -- |
| 2011 | -- | -- |
| 2010 | -- | -- |
Find assessor info on the county website
Monthly payment
Est. payment
Payment breakdown
Explore the cost of this home by adjusting the details. Changes won't be saved.Climate risks
Neighborhood: 56201
Similar homes
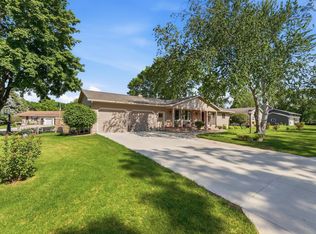
- $260,0004 bd2 ba2.2k sqft1024 5th St SW, Willmar, MN 56201For Sale
 MLS ID #7115713, Hel Hsar, Partners Realty Inc.. NorthstarMLS as distributed by MLS GRID
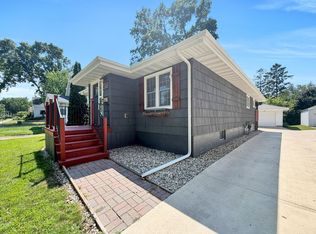
 - $265,0004 bd2 ba1.8k sqft1301 9th St SE, Willmar, MN 56201For Sale
 MLS ID #7094479, Jasmine Vikse, Jane Vikse Real Estate. NorthstarMLS as distributed by MLS GRID
 - $225,0004 bd2 ba2k sqft504 19th Ave SW, Willmar, MN 56201For Sale
 MLS ID #7124204, Justin Paffrath, Edina Realty. NorthstarMLS as distributed by MLS GRID
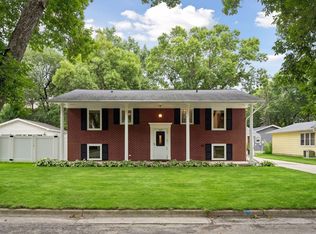
 - $279,0004 bd2 ba1.8k sqft1309 10th St SW, Willmar, MN 56201For Sale
 MLS ID #7134466, John Noetzel, Keller Williams Classic Realty. NorthstarMLS as distributed by MLS GRID
 - $293,0005 bd2 ba2.1k sqft1412 18th St SW, Willmar, MN 56201For SaleMLS ID #7146099, Jessica Kubesh, Edina Realty. NorthstarMLS as distributed by MLS GRID
- $258,0006 bd2 ba2.3k sqft1205 16th St SW, Willmar, MN 56201For SaleMLS ID #7131296, Jason Dowdey, Weichert REALTORS Tower Properties. NorthstarMLS as distributed by MLS GRID
- $295,0003 bd3 ba2.1k sqft718 6th St SW, Willmar, MN 56201For SaleMLS ID #7145017, Jessica Kubesh, Edina Realty. NorthstarMLS as distributed by MLS GRID
- $265,0003 bd3 ba1.6k sqft1980 66th Ave NE, Willmar, MN 56201For SaleMLS ID #7138795, Amber Barber, 320 Real Estate Co. NorthstarMLS as distributed by MLS GRID
- $265,0003 bd2 ba1.9k sqft1217 27th St NW, Willmar, MN 56201For SaleMLS ID #7132660, Kristi Jo Block, eXp Realty. NorthstarMLS as distributed by MLS GRID
- $214,0003 bd2 ba1.5k sqft1904 7th St SW, Willmar, MN 56201For SaleMLS ID #7116455, Shelly D Holmquist, Truly Home Real Estate. NorthstarMLS as distributed by MLS GRID
- $250,0003 bd2 ba2k sqft2813 12th Ave NW, Willmar, MN 56201For SaleMLS ID #7100908, Lisa J Mord, All-Star Realty, Inc.. NorthstarMLS as distributed by MLS GRID
- $322,0004 bd2 ba1.7k sqft1400 17th St SW, Willmar, MN 56201For SaleMLS ID #7120908, Jayme Sczublewski, New London Real Estate, Inc.. NorthstarMLS as distributed by MLS GRID
- $215,0003 bd2 ba1.6k sqft1020 Becker Ave SE, Willmar, MN 56201For SaleMLS ID #7145229, Anneliese McBroom, Weichert REALTORS Tower Properties. NorthstarMLS as distributed by MLS GRID
- $214,9004 bd1 ba1.4k sqft416 2nd St SE, Willmar, MN 56201For SaleMLS ID #7145493, Jason Dowdey, Weichert REALTORS Tower Properties. NorthstarMLS as distributed by MLS GRID
- $324,5004 bd3 ba2.3k sqft920 Meadow Ln, Willmar, MN 56201For SaleMLS ID #7111118, Aaron Benjamin Christensen, Edina Realty. NorthstarMLS as distributed by MLS GRID
- $239,0002 bd2 ba1.4k sqft1101 Irene Ave, Willmar, MN 56201For SaleMLS ID #7133820, Douglas A Fenstra, Edina Realty. NorthstarMLS as distributed by MLS GRID
- $215,0003 bd2 ba2.3k sqft1009 Campbell Ave NW, Willmar, MN 56201For SaleMLS ID #7122625, Shanelle Monreal, RE/MAX Results. NorthstarMLS as distributed by MLS GRID
- $284,7002 bd2 ba1.3k sqft2608 10th St SW, Willmar, MN 56201For SaleMLS ID #7113156, Jenna Vikse, Jane Vikse Real Estate. NorthstarMLS as distributed by MLS GRID
- $235,0003 bd2 ba2.5k sqft1000 16th St NE, Willmar, MN 56201For SaleMLS ID #7090878, Paul R Ryan, RE/MAX Preferred Realty. NorthstarMLS as distributed by MLS GRID
- $229,9005 bd3 ba2.4k sqft411 13th St SW, Willmar, MN 56201For SaleMLS ID #7106208, Jon Anderson, Lakes Area Realty, Inc.. NorthstarMLS as distributed by MLS GRID
