Skip main navigation
Sold for $235,000
  • $235,000

    1713 8th Ave, Beaver, PA 15009

    3beds
    1,790sqft
    Single Family Residence
    Built in 1946
    1.54 Acres Lot
    $290,400 Zestimate®
    $131/sqft
    $1,815 Estimated rent

    Home value

    $290,400

    $267,000 - $317,000

    $1,815/mo

    Zestimate® history
    Loading
    Loading...

    Owner options

    List your home for rent

    $1,815/mo

    Rent Zestimate®

    Find your next renter with Zillow Rental Manager. Plus, with online applications, you can quickly screen prospective tenants – for free.

    Learn more

    $1,815/mo

    Rent Zestimate®

    Refinance and save

    $1,643/mo

    Est. payment

    Refinancing to a lower rate could help reduce your monthly payments and save thousands over the life of the loan.

    See today's rates

    $1,643/mo

    Est. payment

    Explore your selling options

    Work with a Zillow partner agent

    Leverage their expertise and Zillow's premium Showcase listings to get your home seen by more buyers.

    Get started

    List with your own agent

    Get your home in front of millions of buyers by listing it on Zillow.

    Learn how to do it

    Sell it yourself

    Take full control of how buyers see your home on Zillow by listing For Sale by Owner (FSBO).

    List your home

    What's special

    Craftsman radial arm sawHalf bathSunny gardenFloor to ceiling windowsPlay spaceGorgeous exposed brickHardwood floors
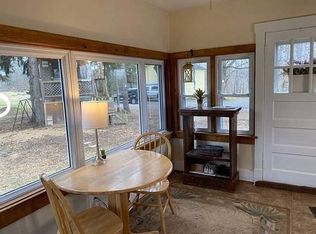
    GET CLOSER TO NATURE in this VERY PRIVATE 1.54 ACRE, 3 bedroom, natural beauty. You will be SURROUNDED BY QUIETNESS AND PEACE yet less than 5 minutes to the quaint town of Beaver. Your 14x10 kitchen is highly functional with stainless steel appliances (double oven) and gorgeous exposed brick. A FIRST FLOOR BEDROOM, dining room, family room, office and half bath are on the main level of the home. You will also love the extraordinary art of outdoor living in your 28x12 THREE SEASONS ROOM with floor to ceiling windows. The upper floor consists of 2 bedrooms (both have great closet space) and full bath. Use your imagination to dream up your own outdoor escape... Maybe a sunny garden or wonderful kid's play space??? Workshop, washer, dryer, freezer, refrigerator, Culligan water softener and Craftsman radial arm saw are in the large basement. HARDWOOD FLOORS UNDER CARPET in both levels as well as SECURITY SYSTEM & 2 CAR DURABLE CARPORT. Clean, clean, clean and ready for you to move right in!

    Zillow last checked:

    Listing updated:

    Listed by:

    Joyce Deffenbaugh 724-775-1000,

    BERKSHIRE HATHAWAY THE PREFERRED REALTY

    Bought with:

    Pilar Meyer, RS323452

    COMPASS PENNSYLVANIA, LLC

    Source: WPMLS,MLS#: 1649030MLS LogoOriginating MLS: West Penn Multi-List

    Facts & features

    Interior

    Bedrooms & bathrooms
    • Bedrooms: 3
    • Bathrooms: 2
    • Full bathrooms: 1
    • 1/2 bathrooms: 1
    Primary bedroom
    • Level: Upper
    • Dimensions: 21x14
    Bedroom 2
    • Level: Upper
    • Dimensions: 21x14
    Bedroom 3
    • Level: Main
    • Dimensions: 12x12
    Bonus room
    • Level: Main
    • Dimensions: 28x12
    Den
    • Level: Main
    • Dimensions: 16x7
    Dining room
    • Level: Main
    • Dimensions: 14x14
    Entry foyer
    • Level: Main
    • Dimensions: 9x6
    Kitchen
    • Level: Main
    • Dimensions: 14x10
    Living room
    • Level: Main
    • Dimensions: 19x14
    Heating
    • Forced Air, Gas
    Cooling
    • Central Air
    Appliances
    • Included: Convection Oven, Dryer, Dishwasher, Disposal, Microwave, Refrigerator, Washer
    Features
    • Pantry, Window Treatments
    • Flooring: Ceramic Tile, Vinyl, Carpet
    • Windows: Multi Pane, Screens, Window Treatments
    • Basement: Unfinished,Walk-Out Access
    Interior area
    • Total structure area: 1,790
    • Total interior livable area: 1,790 sqft

    Property

    Parking
    • Total spaces: 5
    • Parking features: Off Street
    Features
    • Levels: One and One Half
    • Stories: 1
    • Pool features: None
    Lot
    • Size: 1.54 Acres
    • Dimensions: 304 x 208 x 121 x 203M/L
    Details
    • Parcel number: 550320200003

    Construction

    Type & style
    • Home type: SingleFamily
    • Architectural style: Cape Cod
    • Property subtype: Single Family Residence
    Materials
    • Vinyl Siding
    • Roof: Asphalt
    Condition
    • Resale
    • Year built: 1946

    Utilities & green energy

    • Sewer: Public Sewer
    • Water: Public

    Community & neighborhood

    Security
    • Security features: Security System
    Location
    • Region: Beaver

    Price history

    DateEventPrice
    5/23/2024Sold$235,000$131/sqft
    Source: WPMLS #1649030 Report a problem
    4/20/2024Contingent$235,000$131/sqft
    Source: WPMLS #1649030 Report a problem
    4/15/2024Listed for sale$235,000$131/sqft
    Source: WPMLS #1649030 Report a problem

    Public tax history

    YearProperty taxesTax assessment
    2025$4,860 +1.1%$257,000
    2024$4,808 +65.6%$257,000 +1070.8%
    2023$2,904 +3.4%$21,950
    2022$2,807 +3.8%$21,950
    2021$2,704 +4.4%$21,950
    2020$2,590 $21,950
    2019$2,590 +353.8%$21,950
    2018$571 +17.1%$21,950
    2017$487 $21,950
    2016$487 $21,950
    2015$487 $21,950
    2014$487 $21,950
    2013-- $21,950
    2012-- $21,950
    2011-- $21,950
    2010-- $21,950
    2008-- $21,950
    2007-- $21,950
    2006-- $21,950

    Find assessor info on the county website

    Neighborhood: 15009

    Nearby schools

    GreatSchools rating
    Schools provided by the listing agent
    • District: Beaver Area

    Source: WPMLS. This data may not be complete. We recommend contacting the local school district to confirm school assignments for this home.

    Get pre-qualified for a loan
    At Zillow Home Loans, we can pre-qualify you in as little as 5 minutes with no impact to your credit score.

    An equal housing lender. NMLS #10287.