You'll love this well maintained, over 2,000 SF, 3 bed/2 bath home in GreyHawk. It has an open floor plan but with the extra square footage you get a separate dining room and a private sitting room/play space between bedrooms 2 & 3. Wood look tile, quartz countertops, tankless water heater, gas range, 9' ceilings and irrigation system are just a few of the features of this beautiful home. The amenities center is close by and has a resort style pool, play ground, tennis court, basketball court, dog park and gym. Not to mention the elementary school is right around the corner!
Active
Price cut: $5K (8/31)
$365,000
1713 AMBERLY Drive, Middleburg, FL 32068
3beds
2,124sqft
Single Family Residence
Built in 2021
6,969 Square Feet Lot
$362,000 Zestimate®
$172/sqft
$10/mo HOA
What's special
- 44 days
- 364
- 23
Zillow last checked:
Listing updated:
Listed by:
MAUREEN BURKE 405-888-9492,
RE/MAX UNLIMITED 904-280-1115
Source: realMLS,MLS#: 2157336
Facts & features
Interior
Bedrooms & bathrooms
- Bedrooms: 3
- Bathrooms: 2
- Full bathrooms: 2
Heating
- Central
Cooling
- Central Air
Appliances
- Included: Dishwasher, Disposal, Dryer, Gas Range, Microwave, Refrigerator, Tankless Water Heater, Washer
Features
- Kitchen Island, Open Floorplan, Pantry, Primary Bathroom -Tub with Separate Shower, Walk-In Closet(s)
- Flooring: Carpet, Tile
Interior area
- Total interior livable area: 2,124 sqft
Property
Parking
- Total spaces: 2
- Parking features: Garage
- Garage spaces: 2
Features
- Levels: One
- Stories: 1
- Patio & porch: Covered, Patio, Screened
Lot
- Size: 6,969 Square Feet
- Features: Sprinklers In Front, Sprinklers In Rear
Details
- Parcel number: 18042500795305564
Construction
Type & style
- Home type: SingleFamily
- Architectural style: Traditional
- Property subtype: Single Family Residence
Materials
- Fiber Cement
- Roof: Shingle
Condition
- New construction: No
- Year built: 2021
Utilities & green energy
- Sewer: Public Sewer
- Water: Public
- Utilities for property: Electricity Connected, Sewer Connected, Water Connected
Community & HOA
Community
- Subdivision: Greyhawk
HOA
- Has HOA: Yes
- Amenities included: Pool, Basketball Court, Dog Park, Fitness Center, Pickleball, Playground, Tennis Court(s)
- HOA fee: $120 annually
- HOA name: GreyHawk HOA
Location
- Region: Middleburg
Financial & listing details
- Price per square foot: $172/sqft
- Tax assessed value: $335,050
- Annual tax amount: $7,548
- Date on market: 8/8/2026
- Listing terms: Cash,Conventional,FHA,VA Loan
Estimated market value
$362,000
$344,000 - $380,000
$2,361/mo
Price history
| Date | Event | Price |
|---|---|---|
| 8/31/2026 | Price change | $365,000-1.4%$172/sqft |
Source:  realMLS #2157336 Report a problem realMLS #2157336 Report a problem | ||
| 8/20/2026 | Price change | $370,000-1.3%$174/sqft |
Source: realMLS #2157336 Report a problem | ||
| 8/8/2026 | Listed for sale | $375,000+14.8%$177/sqft |
Source: realMLS #2157336 Report a problem | ||
| 4/16/2021 | Sold | $326,700+0%$154/sqft |
Source: Public Record Report a problem | ||
| 3/9/2021 | Listed for sale | $326,635$154/sqft |
Source: Lennar Report a problem | ||
Public tax history
| Year | Property taxes | Tax assessment |
|---|---|---|
| 2025 | -- | $298,682 +2.9% |
| 2024 | $7,264 +1.6% | $290,265 +3% |
| 2023 | $7,147 +7.9% | $281,811 +3% |
| 2022 | $6,624 +84.1% | $273,603 +447.2% |
| 2021 | $3,599 +35.9% | $50,000 +488.2% |
| 2020 | $2,648 | $8,500 |
Find assessor info on the county website
Monthly payment
Est. payment
Payment breakdown
Explore the cost of this home by adjusting the details. Changes won't be saved.Climate risks
Neighborhood: 32068
Nearby schools
Schools provided by the listing agent
- Elementary: Discovery Oaks
- Middle: Oakleaf Jr High
- High: Oakleaf High School
Source: realMLS. This data may not be complete. We recommend contacting the local school district to confirm school assignments for this home.

Similar homes
- $375,0004 bd3 ba2k sqft1775 AMBERLY Drive, Middleburg, FL 32068For Sale
 MLS ID #2158584, WHYSLAINE FEQUIERE. realMLS
 - $400,0003 bd2 ba1.9k sqft997 LAUREL VALLEY Drive, Orange Park, FL 32065For Sale
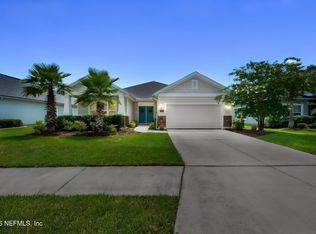 MLS ID #2154548, LYNN PACE. realMLS
 - $389,9995 bd3 ba2.4k sqft3479 LYNN Court, Middleburg, FL 32068For Sale
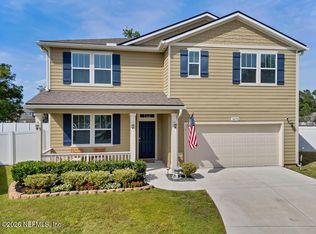 MLS ID #2144445, DANNY FONTAINE. realMLS
 - $350,0003 bd3 ba2k sqft1881 SAGE CREEK Place, Middleburg, FL 32068For Sale
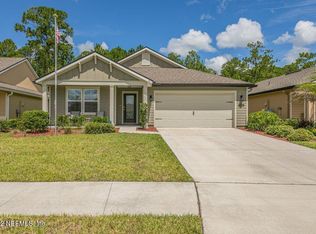 MLS ID #2144065, YVETTE BARTON. realMLS
