Skip main navigation
Sold for $477,000
  • $477,000

    1713 Angel Ct, Severn, MD 21144

    4beds
    1,679sqft
    Single Family Residence
    Built in 1989
    7,045 Square Feet Lot
    $517,500 Zestimate®
    $284/sqft
    $3,044 Estimated rent

    Home value

    $517,500

    $492,000 - $543,000

    $3,044/mo

    Zestimate® history
    Loading
    Loading...

    Owner options

    List your home for rent

    $3,044/mo

    Rent Zestimate®

    Find your next renter with Zillow Rental Manager. Plus, with online applications, you can quickly screen prospective tenants – for free.

    Learn more

    $3,044/mo

    Rent Zestimate®

    Refinance and save

    $2,968/mo

    Est. payment

    Refinancing to a lower rate could help reduce your monthly payments and save thousands over the life of the loan.

    See today's rates

    $2,968/mo

    Est. payment

    Explore your selling options

    Work with a Zillow partner agent

    Leverage their expertise and Zillow's premium Showcase listings to get your home seen by more buyers.

    Get started

    List with your own agent

    Get your home in front of millions of buyers by listing it on Zillow.

    Learn how to do it

    Sell it yourself

    Take full control of how buyers see your home on Zillow by listing For Sale by Owner (FSBO).

    List your home

    What's special

    Large islandSerene woodsCozy family roomIdeal backyardRecently painted homeMulti-level deckNearby shopping centers
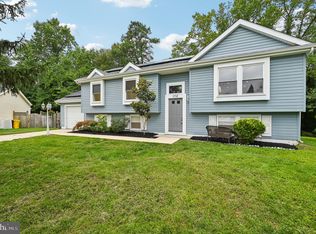
    Discover modern comfort in this charming Severn residence at 1713 Angel Court. With 4 bedrooms and 2 bathrooms, it offers a spacious layout featuring a bright living room, a cozy family room, and a well-equipped kitchen. The kitchen is a standout feature, boasting elegant granite countertops and a large island with convenient wine storage. This recently painted home features gleaming hardwood floors throughout, adding to its fresh and inviting atmosphere. Step outside to an ideal backyard for relaxation and gatherings, complete with a multi-level deck adorned with pavers. There's also a convenient shed for extra storage. Located at the end of a quiet cul-de-sac and backing onto serene woods, this family-friendly neighborhood offers exceptional privacy compared to most lots. A fence adds an extra layer of security and seclusion. Conveniently, it's near Fort Meade, NSA, Annapolis, Baltimore, Columbia, and Crofton. Nearby shopping centers, banks, restaurants, and even a casino make daily life a breeze, ensuring all your needs and entertainment desires are within reach.

    Zillow last checked:

    Listing updated:

    Listed by:

    Sean Vithidkul 240-461-7008,

    RE/MAX Realty Centre, Inc.,

    Co-Listing Agent: Robert T Dinh 240-888-7717,

    RE/MAX Realty Centre, Inc.

    Bought with:

    Bishal Karki, 0225252234

    DMV Realty, INC.

    Source: Bright MLS,MLS#: MDAA2069168MLS Logo

    Facts & features

    Interior

    Bedrooms & bathrooms
    • Bedrooms: 4
    • Bathrooms: 2
    • Full bathrooms: 2
    • Main level bathrooms: 1
    • Main level bedrooms: 2
    Basement
    • Area: 750
    Heating
    • Forced Air, Heat Pump, Electric
    Cooling
    • Ceiling Fan(s), Central Air, Electric
    Appliances
    • Included: Dishwasher, Disposal, Dryer, Oven/Range - Electric, Refrigerator, Washer, Electric Water Heater
    Features
    • Breakfast Area, Dining Area, Cathedral Ceiling(s)
    • Flooring: Hardwood, Carpet
    • Doors: Sliding Glass, Storm Door(s)
    • Windows: Screens, Storm Window(s)
    • Basement: Exterior Entry,Full,Finished,Walk-Out Access
    • Has fireplace: No
    Interior area
    • Total structure area: 1,679
    • Total interior livable area: 1,679 sqft
    • Finished area above ground: 929
    • Finished area below ground: 750

    Property

    Parking
    • Total spaces: 1
    • Parking features: Garage Faces Front, Inside Entrance, Concrete, Attached
    • Attached garage spaces: 1
    • Has uncovered spaces: Yes
    Accessibility
    • Accessibility features: None
    Features
    • Levels: Split Foyer,Two
    • Stories: 2
    • Patio & porch: Deck
    • Pool features: None
    Lot
    • Size: 7,045 sqft
    • Features: Backs to Trees, Cul-De-Sac
    Details
    • Additional structures: Above Grade, Below Grade
    • Parcel number: 020474590058641
    • Zoning: R5
    • Special conditions: Standard

    Construction

    Type & style
    • Home type: SingleFamily
    • Property subtype: Single Family Residence
    Materials
    • Vinyl Siding
    • Foundation: Slab
    • Roof: Fiberglass
    Condition
    • Excellent
    • New construction: No
    • Year built: 1989
    Details
    • Builder model: DOVER

    Utilities & green energy

    • Sewer: Public Sewer
    • Water: Public
    • Utilities for property: Cable Available

    Community & neighborhood

    Location
    • Region: Severn
    • Subdivision: Severn Woods

    HOA & financial

    HOA
    • Has HOA: Yes
    • HOA fee: $75 annually
    • Services included: Management, Reserve Funds
    • Association name: SEVERN WOODS

    Other

    Other facts
    • Listing agreement: Exclusive Agency
    • Listing terms: Conventional,FHA,VA Loan,Cash,Private Financing Available
    • Ownership: Fee Simple

    Price history

    DateEventPrice
    10/10/2023Sold$477,000+2.1%$284/sqft
    Source: Bright MLS #MDAA2069168 Report a problem
    9/19/2023Pending sale$467,000$278/sqft
    Source: Bright MLS #MDAA2069168 Report a problem
    9/14/2023Listed for sale$467,000+50.2%$278/sqft
    Source: Bright MLS #MDAA2069168 Report a problem
    10/11/2005Sold$310,900$185/sqft
    Source: Public Record Report a problem
    1/13/2005Sold$310,900+91.9%$185/sqft
    Source: Agent Provided Report a problem
    1/3/2002Sold$162,000+3.2%$96/sqft
    Source: Public Record Report a problem
    10/15/1997Sold$157,000$94/sqft
    Source: Public Record Report a problem

    Public tax history

    YearProperty taxesTax assessment
    2025$4,544 +15.1%$380,200 +5.4%
    2024$3,949 +6%$360,667 +5.7%
    2023$3,725 +10.8%$341,133 +6.1%
    2022$3,361 +2.4%$321,600 +2.4%
    2021$3,283 +2.3%$314,167 +2.4%
    2020$3,208 +2.4%$306,733 +2.5%
    2019$3,134 +5.8%$299,300 +2.4%
    2018$2,963 +2%$292,167 +2.5%
    2017$2,905 $285,033 +2.6%
    2016-- $277,900
    2015-- $277,900
    2014-- $277,900 -0.8%
    2013-- $280,200
    2012-- $280,200
    2011-- $280,200 -19.7%
    2010-- $348,780 +12.8%
    2009-- $309,070 +14.7%
    2008-- $269,360 +17.3%
    2007-- $229,650 +13.2%
    2006-- $202,852 +15.2%
    2005-- $176,056 +18%
    2004-- $149,260 +1%
    2003-- $147,846 +1%
    2002-- $146,433 +1%
    2001-- $145,020

    Find assessor info on the county website

    Neighborhood: 21144

    Nearby schools

    GreatSchools rating
    Schools provided by the listing agent
    • Elementary: Severn
    • Middle: Old Mill Middle North
    • High: Old Mill
    • District: Anne Arundel County Public Schools

    Source: Bright MLS. This data may not be complete. We recommend contacting the local school district to confirm school assignments for this home.

    Get a cash offer in 3 minutes
    Find out how much your home could sell for in as little as 3 minutes with a no-obligation cash offer.
    Estimated market value
    $517,500
    Get a cash offer in 3 minutes
    Find out how much your home could sell for in as little as 3 minutes with a no-obligation cash offer.
    Estimated market value
    $517,500