Skip main navigation
Off market
  • $298,100

    1713 Arcadia Dr, Foley, AL 36535

    4beds
    2baths
    1,711sqft
    SingleFamily
    Built in 2015
    5,924 Square Feet Lot
    $298,100 Zestimate®
    $174/sqft
    $2,094 Estimated rent

    Home value

    $298,100

    $283,000 - $313,000

    $2,094/mo

    Zestimate® history
    Loading
    Loading...

    Owner options

    List your home for rent

    $2,094/mo

    Rent Zestimate®

    Find your next renter with Zillow Rental Manager. Plus, with online applications, you can quickly screen prospective tenants – for free.

    Learn more

    $2,094/mo

    Rent Zestimate®

    Refinance and save

    $1,360/mo

    Est. payment

    Refinancing to a lower rate could help reduce your monthly payments and save thousands over the life of the loan.

    See today's rates

    $1,360/mo

    Est. payment

    Explore your selling options

    Work with a Zillow partner agent

    Leverage their expertise and Zillow's premium Showcase listings to get your home seen by more buyers.

    Get started

    List with your own agent

    Get your home in front of millions of buyers by listing it on Zillow.

    Learn how to do it

    Sell it yourself

    Take full control of how buyers see your home on Zillow by listing For Sale by Owner (FSBO).

    List your home

    What's special

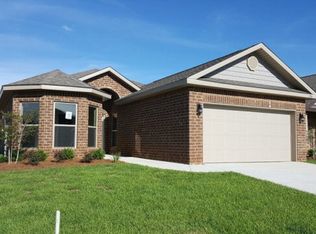
    1713 Arcadia Drive is a lovely brick home in a sought-after and very convenient location of Foley. This split bedroom, all brick, patio-style home is move-in ready. Both the front and back doors are tastefully upgraded with a storm door and a beveled glass exterior door. The large foyer opens up into the living room featuring large vaulted ceilings. It's a highly functional and open floor plan. The kitchen features tile flooring, gorgeous granite countertops, stainless steel appliances, and under-cabinet lighting. There is a large breakfast bar between the kitchen and dining room. The master suite is designed nicely with tall tray ceilings. The master bathroom is spacious with a double sink vanity, a large soaking tub, a separate walk-in shower, and a sizable master closet. The 4th bedroom is spacious and very suitable for an office space. The 11X11 covered patio sits just off of the dining room and it overlooks the fenced-in backyard. There are ceiling fans and 2 inch faux wood blinds throughout. This home will convey with the storm panel window coverings and a Gold Fortified Certificate that has been recently renewed. Iberville Square is a popular, well-established, and well-kept neighborhood in the heart of Foley. It features underground utilities, sidewalks and street lamps. This home is twenty minutes north of the beaches in Gulf Shores and in walking distance to OWA.

    This property is off market, which means it's not currently listed for sale or rent on Zillow. This may be different from what's available on other websites or public sources.

    Facts & features

    Interior

    Bedrooms & bathrooms
    • Bedrooms: 4
    • Bathrooms: 2
    Heating
    • Forced air, Heat pump, Electric
    Cooling
    • Central
    Appliances
    • Included: Dishwasher, Garbage disposal, Microwave, Range / Oven, Refrigerator
    Features
    • Flooring: Tile, Carpet, Hardwood
    Interior area
    • Total interior livable area: 1,711 sqft

    Property

    Parking
    • Parking features: Garage - Attached
    Features
    • Exterior features: Brick
    Lot
    • Size: 5,924 sqft
    Details
    • Parcel number: 5408334000002090

    Construction

    Type & style
    • Home type: SingleFamily
    Materials
    • Wood
    • Foundation: Slab
    • Roof: Composition
    Condition
    • Year built: 2015

    Utilities & green energy

    • Utilities for property: Sewage-City, Water-City, Total Electric, Riviera Utilities, Baldwin EMC

    Community & neighborhood

    Location
    • Region: Foley

    HOA & financial

    HOA
    • Has HOA: Yes
    • HOA fee: $10 monthly

    Other

    Other facts
    • Class: Residential-Single Family
    • Energy Saving Features: Ceiling Fan(s), Ridge Vent, Energy Effic Appliances, Energy Star Windows
    • Fireplace: No Fireplace
    • Type of Listing: Exclusive Right to Sell
    • Property Interior Stories: One
    • Elevators: 0
    • Construction / Foundation: Wood Frame, Slab, Gold Fortified
    • Water Property Type: No Waterfront
    • Garage: Double Garage
    • Possession: At Closing
    • Dining Rm Level: Main Level
    • Roof: Dimensional
    • Property Amenities: Automatic Garage Door, Ceiling Fan(s), Fenced, Split Bedroom Plan, High Ceilings, En-Suite
    • Association Fees Incl: Association Management
    • Other Rooms: Office/Study
    • Appliances: Smoke Detector
    • Utilities: Sewage-City, Water-City, Total Electric, Riviera Utilities, Baldwin EMC
    • Lot Description: Level, Inside Lot
    • Waterfront Y/N: 0
    • Construction Status: Resale
    • Ownership Type: Whole/Full
    • Master Bed/Bath: Garden Tub, Separate Shower, 1st Floor Master, Private Water Closet, Double Vanity
    • # of Fireplaces: 0
    • More than 2 Pets Allowed: Yes
    • Dining Dimensions: 11 x 16
    • Allow Listhub.com Syndica: Yes
    • Owners Association: Yes
    • View: None/Not Applicable
    • Ownership type: Whole/Full

    Price history

    DateEventPrice
    12/20/2021Sold$260,000-1.5%$152/sqft
    Source: Baldwin Realtors #321221 Report a problem
    11/15/2021Pending sale$263,900$154/sqft
    Source: Baldwin Realtors #321221 Report a problem
    11/1/2021Price change$263,900-1.9%$154/sqft
    Source: Baldwin Realtors #321221 Report a problem
    10/9/2021Listed for sale$268,900+53.7%$157/sqft
    Source: Baldwin Realtors #321221 Report a problem
    11/30/2018Sold$175,000-2.2%$102/sqft
    Source: Baldwin Realtors #273534 Report a problem
    9/17/2018Price change$178,900-1.6%$105/sqft
    Source: RE/MAX White Sands #273534 Report a problem
    9/10/2018Price change$181,900-4.2%$106/sqft
    Source: RE/MAX White Sands #273534 Report a problem
    8/22/2018Price change$189,900+1.6%$111/sqft
    Source: RE/MAX White Sands #273534 Report a problem
    7/27/2018Price change$187,000-1.6%$109/sqft
    Source: Realty Executives Gulf Coast #271106 Report a problem
    6/18/2018Listed for sale$190,000+15.7%$111/sqft
    Source: Realty Executives Gulf Coast #271106 Report a problem
    6/18/2015Sold$164,280$96/sqft
    Source: Public Record Report a problem

    Public tax history

    YearProperty taxesTax assessment
    2025-- $28,440 +6%
    2024-- $26,840 -2%
    2023$904 $27,400 +24.8%
    2022-- $21,960 +12.4%
    2021$504 +3.9%$19,540 +2.7%
    2020$485 -13.9%$19,020 +3.1%
    2019$564 -2.3%$18,440 -47.2%
    2018$577 -47.3%$34,940 +5.2%
    2017$1,096 $33,200 +2.8%
    2016$1,096 +2.8%$32,300 +1142.3%
    2015$1,066 +1142.3%$2,600 +6.6%
    2014$86 $2,440

    Find assessor info on the county website

    Neighborhood: 36535

    Nearby schools

    GreatSchools rating
    Schools provided by the listing agent
    • Elementary: Foley Elementary
    • High: Foley High

    Source: The MLS. This data may not be complete. We recommend contacting the local school district to confirm school assignments for this home.

    Get a cash offer in 3 minutes
    Find out how much your home could sell for in as little as 3 minutes with a no-obligation cash offer.
    Estimated market value
    $298,100
    Get a cash offer in 3 minutes
    Find out how much your home could sell for in as little as 3 minutes with a no-obligation cash offer.
    Estimated market value
    $298,100