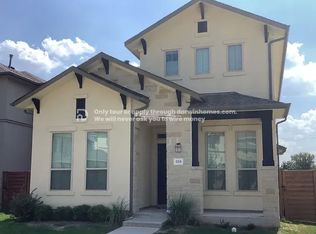
Set in a prime Austin location with quick access to Hwy 183 & 290, this lock-and-leave home offers convenience and comfort just minutes from Downtown Austin, ABIA, South Congress, and East Austin favorites. The open concept main living area is filled with natural light and features engineered hardwood floors throughout, creating a seamless flow between the living, dining, and kitchen spaces. The kitchen is equipped with stainless steel appliances, and ample storage and prep space for everyday living and entertaining alike. The spacious primary suite offers a relaxing retreat with a walk-in closet and ensuite bath featuring updated marble finishes, separate vanities, a soaking tub, and walk-in shower. Two additional bedrooms provide flexibility for guests, a home office, or roommates, while the guest bath also features updated marble finishes. Step outside to a turfed backyard with a covered patio, ideal for low-maintenance outdoor living, dining al fresco, or relaxing. Residents also enjoy access to a private neighborhood park, plus close proximity to popular local restaurants and food trucks.
Active
Price cut: $26K (7/8)
$499,000
1713 Arcilla St, Austin, TX 78741
4beds
1,971sqft
Single Family Residence
Built in 2017
4,151 Square Feet Lot
$487,800 Zestimate®
$253/sqft
$70/mo HOA
What's special
Turfed backyardEngineered hardwood floors throughoutFilled with natural lightCovered patioSoaking tubWalk-in closetSeparate vanities
- 27 days |
- 423 |
- 27 |
Zillow last checked:
Listing updated:
Listed by:
Ashley Arthur (512) 817-6766,
Compass RE Texas, LLC (512) 575-3644
Source: Unlock MLS,MLS#: 2435661
Loading...
Facts & features
Interior
Bedrooms & bathrooms
- Bedrooms: 4
- Bathrooms: 3
- Full bathrooms: 2
- 1/2 bathrooms: 1
- Main level bedrooms: 1
Heating
- Central
Cooling
- Central Air
Appliances
- Included: Dishwasher, Gas Range, Microwave, Stainless Steel Appliance(s)
Features
- Breakfast Bar, Ceiling Fan(s), Granite Counters, Double Vanity, Interior Steps, Kitchen Island, Open Floorplan, Pantry, Recessed Lighting, Soaking Tub, Walk-In Closet(s)
- Flooring: Tile, Wood
- Windows: None
Interior area
- Total interior livable area: 1,971 sqft
Property
Parking
- Total spaces: 2
- Parking features: Attached, Driveway, Garage
- Attached garage spaces: 2
Accessibility
- Accessibility features: None
Features
- Levels: Two
- Stories: 2
- Patio & porch: Covered, Patio
- Exterior features: Private Yard
- Pool features: None
- Fencing: Fenced, Wood
- Has view: Yes
- View description: None
- Waterfront features: None
Lot
- Size: 4,151 Square Feet
- Features: Back Yard
Details
- Additional structures: None
- Parcel number: 03101811240000
- Special conditions: Standard
Construction
Type & style
- Home type: SingleFamily
- Property subtype: Single Family Residence
Materials
- Foundation: Slab
- Roof: Composition, Shingle
Condition
- Resale
- New construction: No
- Year built: 2017
Utilities & green energy
- Sewer: Public Sewer
- Water: Public
- Utilities for property: Electricity Available, Natural Gas Available, Sewer Available, Water Available
Community & HOA
Community
- Features: Dog Park, Park
- Subdivision: Park Place At Riverside Amd
HOA
- Has HOA: Yes
- Services included: Common Area Maintenance
- HOA fee: $70 monthly
- HOA name: Park East
Location
- Region: Austin
Financial & listing details
- Price per square foot: $253/sqft
- Tax assessed value: $454,797
- Annual tax amount: $10,356
- Date on market: 6/12/2026
- Listing terms: Cash,Conventional
- Electric utility on property: Yes
Estimated market value
$487,800
$463,000 - $512,000
$2,755/mo
Price history
| Date | Event | Price |
|---|---|---|
| 7/8/2026 | Price change | $499,000-5%$253/sqft |
Source: | ||
| 6/12/2026 | Listed for sale | $525,000$266/sqft |
Source: | ||
Public tax history
| Year | Property taxes | Tax assessment |
|---|---|---|
| 2025 | $7,156 -17.4% | $454,797 -13.3% |
| 2024 | $8,662 -2.9% | $524,597 -5.9% |
| 2023 | $8,924 -6.9% | $557,290 +10% |
| 2022 | $9,588 | $506,627 +10% |
| 2021 | -- | $460,570 +10% |
| 2020 | $9,020 +5.2% | $418,700 |
| 2019 | $8,574 +1327.9% | $418,700 +13.4% |
| 2018 | $600 | $369,120 +1745.6% |
| 2016 | -- | $20,000 |
Find assessor info on the county website
Monthly payment
Est. payment$--/mo
Payment breakdown
Explore the cost of this home by adjusting the details. Changes won't be saved.All calculations are estimates and provided by Zillow, Inc. for informational purposes only. Actual amounts may vary.
HOA fees may include property taxes on listings classified as Co-Ops. Contact the listing agent and/or owner for fee details.
Mortgage interest rates are dependent on a number of factors, including credit score, down payment, and repayment length. Interest rate data provided by Zillow Group Marketplace, Inc. as of 1/1/1970 from various mortgage lenders with which we have lead or other similar arrangements; the Estimated Payment is an average of those rates.
See how much you could borrow to make a competitive offer.
Climate risks
Neighborhood: Montopolis
Nearby schools
GreatSchools rating
- 6/10Hillcrest Elementary SchoolGrades: PK-5Distance: 4.5 mi
- 2/10Dailey Middle SchoolGrades: 6-8Distance: 6.5 mi
- 2/10Del Valle High SchoolGrades: 9-12Distance: 5.9 mi
Schools provided by the listing agent
- Elementary: Hillcrest
- Middle: Dailey
- High: Del Valle
- District: Del Valle ISD
Source: Unlock MLS. This data may not be complete. We recommend contacting the local school district to confirm school assignments for this home.
A local agent can set up tours, give advice and negotiate with sellers.
- Texas
- Travis County
- Austin
- 78741
- Montopolis
- 1713 Arcilla St