Skip main navigation
Closed
  • $219,000

    1713 Arena Drive, Bullhead City, AZ 86442

    3beds
    1,282sqft
    Manufactured Home, Single Family Residence
    Built in 2006
    10,454 Square Feet Lot
    $218,600 Zestimate®
    $171/sqft
    $1,437 Estimated rent

    Home value

    $218,600

    $197,000 - $243,000

    $1,437/mo

    Zestimate® history
    Loading
    Loading...

    Owner options

    List your home for rent

    $1,437/mo

    Rent Zestimate®

    Find your next renter with Zillow Rental Manager. Plus, with online applications, you can quickly screen prospective tenants – for free.

    Learn more

    $1,437/mo

    Rent Zestimate®

    Refinance and save

    $1,288/mo

    Est. payment

    Refinancing to a lower rate could help reduce your monthly payments and save thousands over the life of the loan.

    See today's rates

    $1,288/mo

    Est. payment

    Explore your selling options

    Work with a Zillow partner agent

    Leverage their expertise and Zillow's premium Showcase listings to get your home seen by more buyers.

    Get started

    List with your own agent

    Get your home in front of millions of buyers by listing it on Zillow.

    Learn how to do it

    Sell it yourself

    Take full control of how buyers see your home on Zillow by listing For Sale by Owner (FSBO).

    List your home

    What's special

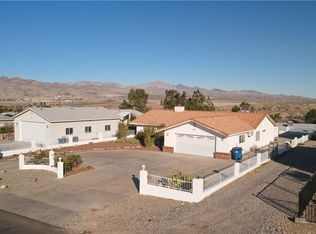
    Located in the Buena Vista subdivision of Bullhead City, this hilltop 2006 home offers beautiful city views and a comfortable, functional layout. Being on top of the hill with the back yard overlooking the city, the sunrises and sunsets are a beautiful sight. 3 bedrooms, 2 baths, 2 car attached garage, and multiple parking options for RVs, boats, Sea-Doos, and other recreational vehicles is ideal for Colorado River enthusiasts. Has a fenced front yard for your pets and partial fenced back yard patio area for BBQ and outdoor activities. Property is close to grocery stores, gas station, doctors, banks as well as minutes from the Colorado River. The spacious backyard offers ample parking options, and the two large storage sheds provide excellent additional space for tools, hobbies, or seasonal items. The 2-car garage adds valuable parking convenience. Inside the home, the open layout, large kitchen with island and dining area extend naturally to the back patio, giving you a comfortable space for hosting friends and family. The family room is inviting with big windows allowing the sun to shine in. The primary bathroom offers a comfortable garden tub and separate shower. The bathroom accessible from the hallway is conveniently located for quick access for guests. Partial rocks keep a low maintenance landscaping. This property combines plenty of parking, storage space, large lot, location, views, and practical features, making it a great option for those seeking comfort and convenience in Bullhead City. You can even bring your decoration ideas and make it a reality here. Note: Home has partly new floors, new water heater in 2024, new roof in 2022 for the back side and the other portion done in 2025.

    Zillow last checked:

    Listing updated:

    Listed by:

    Beata Barry J.D. 714-493-5069,

    Good Neighbor Real Estate & Property Management

    Bought with:

    Francisco Navarro, SA705587000

    eXp Realty, LLC

    Source: Momentum MLS,MLS#: 035819MLS LogoOriginating MLS: Western AZ Regional Real Estate Data Exchange

    Facts & features

    Interior

    Bedrooms & bathrooms
    • Bedrooms: 3
    • Bathrooms: 2
    • Full bathrooms: 1
    • 3/4 bathrooms: 1
    Heating
    • Central, Electric
    Cooling
    • Central Air, Electric
    Appliances
    • Included: Gas Oven, Gas Range
    Features
    • Garden Tub/Roman Tub, Kitchen Island, Open Floorplan, Walk-In Closet(s)
    • Has fireplace: No
    Interior area
    • Total structure area: 1,282
    • Total interior livable area: 1,282 sqft

    Property

    Parking
    • Total spaces: 2
    • Parking features: Detached
    • Garage spaces: 2
    Accessibility
    • Accessibility features: Low Threshold Shower
    Features
    • Entry location: Garden Tub,Kitchen Island,Kitchen-Open,Open Floor
    • Pool features: None
    • Fencing: Back Yard,Front Yard
    • Has view: Yes
    • View description: Mountain(s), Panoramic
    Lot
    • Size: 10,454 Square Feet
    • Dimensions: 70 x 152 x 70 x 152
    • Features: Public Road
    Details
    • Parcel number: 21429309
    • Zoning description: R1 Single-Family Residential

    Construction

    Type & style
    • Home type: MobileManufactured
    • Property subtype: Manufactured Home, Single Family Residence
    Materials
    • Roof: Shingle
    Condition
    • New construction: No
    • Year built: 2006

    Utilities & green energy

    • Sewer: Public Sewer
    • Water: Public
    • Utilities for property: Electricity Available, Natural Gas Available

    Community & HOA

    Community
    • Subdivision: Buena Vista
    HOA
    • Has HOA: No
    Location
    • Region: Bullhead City

    Financial & listing details

    • Price per square foot: $171/sqft
    • Tax assessed value: $111,058
    • Annual tax amount: $719
    • Date on market: 1/28/2026
    • Cumulative days on market: 3 days
    • Listing terms: Cash,Conventional,FHA,VA Loan
    • Electric utility on property: Yes
    • Road surface type: Paved
    • Body type: Double Wide

    Price history

    DateEventPrice
    3/5/2026Sold$219,000$171/sqft
    Source: Momentum MLS #035819 Report a problem
    2/1/2026Pending sale$219,000$171/sqft
    Source: Momentum MLS #035819 Report a problem
    1/29/2026Listed for sale$219,000+17.7%$171/sqft
    Source: Momentum MLS #035819 Report a problem
    6/6/2022Sold$186,000+28.3%$145/sqft
    Source: Public Record Report a problem
    10/26/2018Sold$145,000+2.1%$113/sqft
    Source: Momentum MLS #952419 Report a problem
    9/22/2018Pending sale$142,000$111/sqft
    Source: Premier Executives Real Estate #952419 Report a problem
    9/20/2018Listed for sale$142,000+9.3%$111/sqft
    Source: Premier Executives Real Estate #952419 Report a problem
    10/4/2016Sold$129,900$101/sqft
    Source: Public Record Report a problem
    7/15/2016Listed for sale$129,900+72.3%$101/sqft
    Source: Staggs River Realty #917257 Report a problem
    6/18/2010Sold$75,400-20.4%$59/sqft
    Source: Public Record Report a problem
    8/7/2009Sold$94,739-47%$74/sqft
    Source: Public Record Report a problem
    8/30/2006Sold$178,909+516.9%$140/sqft
    Source: Public Record Report a problem
    9/1/2004Sold$29,000$23/sqft
    Source: Public Record Report a problem

    Public tax history

    YearProperty taxesTax assessment
    2026$744 +3.4%$11,106 +2.8%
    2025$719 +5.7%$10,804 +3.5%
    2024$681 +178.3%$10,434 +13.4%
    2023$244 -15.2%$9,199 -20.7%
    2022$288 $11,602 +13.7%
    2021-- $10,206 +15.9%
    2019$659 $8,804 +46.8%
    2018$659 -4.9%$5,998 -2.8%
    2017$693 -7.6%$6,171 +3.1%
    2016$750 +1.5%$5,988 -0.3%
    2015$739 $6,007 -0.6%
    2014-- $6,042 -6.2%
    2013-- $6,439 +2.2%
    2012-- $6,302 -9.6%
    2011-- $6,969 -29.4%
    2010-- $9,866 -13%
    2009-- $11,334 -10%
    2008-- $12,593
    2007-- --
    2006-- --
    2005-- --
    2004-- --
    2003-- --
    2002-- --
    2000-- --
    Find assessor info on the county website

    Neighborhood: 86442

    Nearby schools

    GreatSchools rating
    Sell for more on Zillow
    Get a Zillow Showcase℠ listing at no additional cost and you could sell for .
    $218,600
    2% more
    +$4,372
    With Zillow Showcase(estimated)
    $222,972