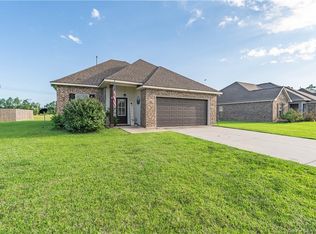
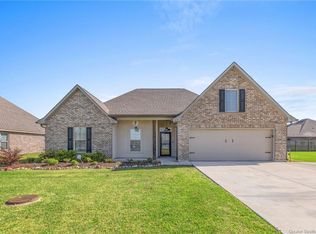
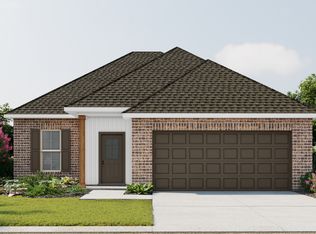
Brand NEW Construction in the Porters Cove Community, featuring 4 beautiful ponds with fishing wharfs & sitting areas! DSLD HOMES' TOWNSEND IV G has an open floor plan with upgraded granite counters, cabinets, stainless appliances, luxury vinyl plank flooring added in all bedrooms + more! Special plan features: kitchen island, walk-in pantry, luxury vinyl plank flooring in living room & all wet areas, recessed canned lighting in kitchen, energy efficient appliances (range, dishwasher & microwave hood), large walk-in closet with separate access to laundry room, garden tub & separate shower in primary suite, tankless gas water heater, Low E tilt-in windows, smart connect Wi-Fi thermostat, covered patio, post tension slab, fully sodded yard with seasonal landscaping & so much more!
Pending
$262,951
1713 Asbury Rd, Lake Charles, LA 70611
3beds
1,825sqft
Single Family Residence, Residential
Built in 2026
10,018 Square Feet Lot
$-- Zestimate®
$144/sqft
$28/mo HOA
What's special
- 25 days
- 3
- 0
Zillow last checked:
Listing updated:
Listed by:
Saun A Sullivan 225-369-6111,
Cicero Realty, LLC 225-369-6111
Source: SWLAR,MLS#: SWL26003899
Facts & features
Interior
Bedrooms & bathrooms
- Bedrooms: 3
- Bathrooms: 2
- Full bathrooms: 2
Primary bedroom
- Description: Master Bedroom
- Level: Lower
- Area: 210 Square Feet
- Dimensions: 13.6 x 15
Bedroom
- Description: Bedroom
- Level: Lower
- Area: 156 Square Feet
- Dimensions: 13 x 12
Bedroom
- Description: Bedroom
- Level: Lower
- Area: 143 Square Feet
- Dimensions: 10.6 x 13
Dining room
- Description: Dining
- Level: Lower
- Area: 120 Square Feet
- Dimensions: 10 x 12
Kitchen
- Description: Kitchen
- Level: Lower
- Area: 234 Square Feet
- Dimensions: 13 x 18
Living room
- Description: Living Room
- Level: Lower
- Area: 252 Square Feet
- Dimensions: 13.6 x 18
Heating
- Central, Natural Gas
Cooling
- One, Central Air
Appliances
- Included: Dishwasher, Electric Range, Disposal, Microwave, Stainless Steel Appliance(s), Tankless Water Heater
- Laundry: Inside, Washer Hookup
Features
- Pantry
- Has basement: No
- Has fireplace: No
- Fireplace features: None
Interior area
- Total structure area: 2,441
- Total interior livable area: 1,825 sqft
Property
Parking
- Total spaces: 2
- Parking features: Garage
- Attached garage spaces: 2
Features
- Patio & porch: Covered, Concrete
- Pool features: None
- Spa features: None
- Fencing: None
Lot
- Size: 10,018 Square Feet
- Dimensions: 80 x 125
- Features: Landscaped
Details
- Parcel number: 000118945
- Special conditions: Standard
Construction
Type & style
- Home type: SingleFamily
- Architectural style: Traditional
- Property subtype: Single Family Residence, Residential
Materials
- Brick, Vinyl Siding
- Foundation: Slab
- Roof: Shingle
Condition
- Under Construction
- New construction: Yes
- Year built: 2026
Details
- Builder name: DSLD HOMES
Utilities & green energy
- Sewer: Public Sewer
- Water: Public
- Utilities for property: Other
Community & HOA
Community
- Subdivision: PORTERS COVE
HOA
- Has HOA: Yes
- Amenities included: Call for Rules
- HOA fee: $330 annually
- HOA name: Community Management
- HOA phone: 225-503-2648
Location
- Region: Lake Charles
Financial & listing details
- Price per square foot: $144/sqft
- Date on market: 8/19/2026
Estimated market value
Not available
Estimated sales range
Not available
$2,286/mo
Price history
| Date | Event | Price |
|---|---|---|
| 8/19/2026 | Pending sale | $262,951$144/sqft |
Source: SWLAR #SWL26003899 Report a problem | ||
Public tax history
Tax history is unavailable.
Monthly payment
Est. payment
Payment breakdown
Explore the cost of this home by adjusting the details. Changes won't be saved.Climate risks
Neighborhood: 70611
Nearby schools
Schools provided by the listing agent
- Elementary: Moss Bluff
- Middle: Moss Bluff
- High: Sam Houston
Source: SWLAR. This data may not be complete. We recommend contacting the local school district to confirm school assignments for this home.
Similar homes
- from $263,9903 bd2 ba1.8k sqftReims V I Plan, Porter's Cove, Lake Charles, LA 70611New Construction
 DSLD Homes
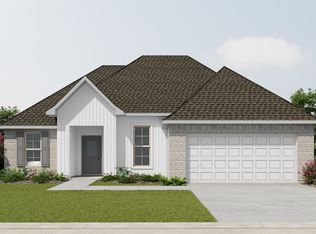
 - from $257,9903 bd2 ba1.8k sqftTownsend IV H Plan, Porter's Cove, Lake Charles, LA 70611New Construction
 DSLD Homes
 - from $257,9903 bd2 ba1.8k sqftTownsend IV G Plan, Porter's Cove, Lake Charles, LA 70611New Construction
 DSLD Homes
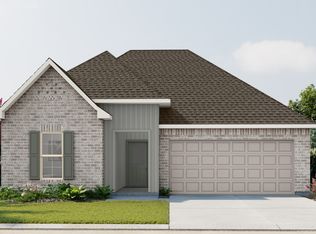
 - from $236,9903 bd2 ba1.6k sqftDalton IV H Plan, Porter's Cove, Lake Charles, LA 70611New Construction
 DSLD Homes
