Skip main navigation
Sold for $690,000
  • $690,000

    1713 Bainbridge St, Philadelphia, PA 19146

    3beds
    2,056sqft
    Townhouse
    Built in 1960
    871.2 Square Feet Lot
    $776,400 Zestimate®
    $336/sqft
    $3,713 Estimated rent

    Home value

    $776,400

    $722,000 - $846,000

    $3,713/mo

    Zestimate® history
    Loading
    Loading...

    Owner options

    List your home for rent

    $3,713/mo

    Rent Zestimate®

    Find your next renter with Zillow Rental Manager. Plus, with online applications, you can quickly screen prospective tenants – for free.

    Learn more

    $3,713/mo

    Rent Zestimate®

    Refinance and save

    $4,259/mo

    Est. payment

    Refinancing to a lower rate could help reduce your monthly payments and save thousands over the life of the loan.

    See today's rates

    $4,259/mo

    Est. payment

    Explore your selling options

    Work with a Zillow partner agent

    Leverage their expertise and Zillow's premium Showcase listings to get your home seen by more buyers.

    Get started

    List with your own agent

    Get your home in front of millions of buyers by listing it on Zillow.

    Learn how to do it

    Sell it yourself

    Take full control of how buyers see your home on Zillow by listing For Sale by Owner (FSBO).

    List your home

    What's special

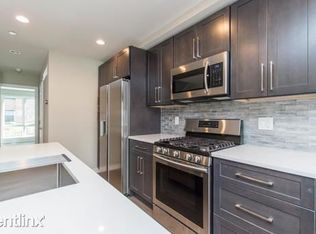
    Welcome to 1713 Bainbridge Street, a charming, sunny townhouse in the Graduate Hospital neighborhood. A unique blend of modern living and historical character, this home offers stunning living areas with high ceilings, wood floors, two decorative marble fireplaces, two working wood stoves, three sunny and spacious bedrooms, 1.5 bathrooms, a first-floor powder room and coat closet, all within the coveted Greenfield School Catchment. As you step inside, a welcoming atmosphere greets you, highlighted by high ceilings and large windows that flood the space with natural light. The first floor features a stunning living room with a decorative fireplace. The living room flows into a spacious dining room with a 1st-floor powder room. The large eat-in kitchen has generous cabinets, ample counter space, and stainless steel appliances. Nestled by the kitchen table is a wood stove, perfect for friends and family to gather on chilly days. Off the kitchen is a private, fenced backyard with an alley to the street. A convenient powder room and coat closet complete this level. On the second floor, you'll find a spacious primary bedroom. Off the primary bedroom is the 2nd floor laundry, sink, and full walk-in closet. The second floor also contains a full bathroom and bonus room for additional living space, complete with a working wood stove and custom built-ins. The third floor contains two generously sized bedrooms bathed in natural light. The roof deck adds additional living space for entertaining with a fabulous view of Philadelphia's skyline. An unfinished basement completes the home with plenty of storage space. Replacement window. 200amp service. The house's convenient location gives easy access to the Schuylkill River Trail, 30th Street Station, local public transportation, and major highways. 1713 Bainbridge boasts a 99 walk score - walking from river to river is possible. Breakfast, brunch, lunch, happy hours, and dinners are less than four blocks away. Marian Anderson Park is one block away.

    Zillow last checked:

    Listing updated:

    Listed by:

    Caroline Masters 215-247-3750,

    BHHS Fox & Roach-Chestnut Hill,

    Listing Team: Living Well Homes Collective

    Bought with:

    Chelsea Bremner, RS318407

    BHHS Fox & Roach Malvern-Paoli

    Source: Bright MLS,MLS#: PAPH2335392MLS Logo

    Facts & features

    Interior

    Bedrooms & bathrooms
    • Bedrooms: 3
    • Bathrooms: 2
    • Full bathrooms: 1
    • 1/2 bathrooms: 1
    • Main level bathrooms: 1
    Basement
    • Area: 0
    Heating
    • Central, Natural Gas
    Cooling
    • Central Air, Electric
    Appliances
    • Included: Dishwasher, Disposal, Refrigerator, Stainless Steel Appliance(s), Washer, Cooktop, Dryer, Gas Water Heater
    • Laundry: Upper Level, Laundry Room
    Features
    • Eat-in Kitchen, Built-in Features, Crown Molding, Floor Plan - Traditional, Formal/Separate Dining Room, 9'+ Ceilings
    • Flooring: Wood, Tile/Brick
    • Doors: Storm Door(s)
    • Windows: Replacement
    • Basement: Full,Unfinished
    • Number of fireplaces: 1
    • Fireplace features: Wood Burning Stove
    Interior area
    • Total structure area: 2,056
    • Total interior livable area: 2,056 sqft
    • Finished area above ground: 2,056
    • Finished area below ground: 0

    Property

    Parking
    • Parking features: On Street
    • Has uncovered spaces: Yes
    Accessibility
    • Accessibility features: None
    Features
    • Levels: Three
    • Stories: 3
    • Patio & porch: Deck, Patio
    • Exterior features: Lighting, Rain Gutters, Sidewalks, Street Lights
    • Pool features: None
    • Fencing: Wood
    Lot
    • Size: 871.20 sqft
    • Dimensions: 16.00 x 64.00
    • Features: Urban
    Details
    • Additional structures: Above Grade, Below Grade
    • Parcel number: 301043700
    • Zoning: RM-1
    • Special conditions: Standard

    Construction

    Type & style
    • Home type: Townhouse
    • Architectural style: Straight Thru
    • Property subtype: Townhouse
    Materials
    • Brick Front
    • Foundation: Stone
    • Roof: Flat
    Condition
    • Very Good
    • New construction: No
    • Year built: 1960

    Utilities & green energy

    • Electric: 200+ Amp Service, Circuit Breakers
    • Sewer: Public Sewer
    • Water: Public
    • Utilities for property: Electricity Available, Natural Gas Available

    Community & neighborhood

    Location
    • Region: Philadelphia
    • Subdivision: Graduate Hospital
    • Municipality: PHILADELPHIA

    Other

    Other facts
    • Listing agreement: Exclusive Right To Sell
    • Listing terms: Negotiable
    • Ownership: Fee Simple

    Price history

    DateEventPrice
    5/8/2024Sold$690,000-8%$336/sqft
    Source: Bright MLS #PAPH2335392 Report a problem
    5/3/2024Pending sale$750,000$365/sqft
    Source: Bright MLS #PAPH2335392 Report a problem
    4/16/2024Contingent$750,000$365/sqft
    Source: Bright MLS #PAPH2335392 Report a problem
    3/29/2024Listed for sale$750,000+507.3%$365/sqft
    Source: Bright MLS #PAPH2335392 Report a problem
    6/14/1999Sold$123,500$60/sqft
    Source: Public Record Report a problem

    Public tax history

    YearProperty taxesTax assessment
    2025$10,360 +56.3%$740,100 +56.3%
    2024$6,628 $473,500
    2023$6,628 -17.9%$473,500
    2022$8,068 --
    2021$8,068 -2.3%--
    2018$8,256 +7.3%--
    2017$7,696 -75.4%--
    2016$31,228 +670.3%--
    2015$4,054 --
    2014$4,054 +4.5%$319,600 +1040.1%
    2012$3,881 $28,032
    2011-- $28,032
    2010-- $28,032
    2009-- $28,032
    2008-- $28,032
    2007-- $28,032
    2006-- $28,032
    2005-- $28,032
    2004-- $28,032 +6.8%
    2003-- $26,240
    2002-- $26,240 +70.8%
    2000-- $15,360
    1999-- $15,360

    Find assessor info on the county website

    Neighborhood: Graduate Hospital

    Nearby schools

    GreatSchools rating
    Schools provided by the listing agent
    • District: The School District Of Philadelphia

    Source: Bright MLS. This data may not be complete. We recommend contacting the local school district to confirm school assignments for this home.

    Get a cash offer in 3 minutes
    Find out how much your home could sell for in as little as 3 minutes with a no-obligation cash offer.
    Estimated market value
    $776,400
    Get a cash offer in 3 minutes
    Find out how much your home could sell for in as little as 3 minutes with a no-obligation cash offer.
    Estimated market value
    $776,400