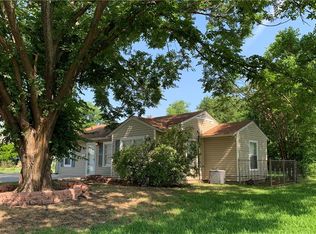
Here is the 4 bedroom you needed at a reasonable price. In a nicely secluded suburb of Blue Mound, this cozy property has 2 full bathrooms, ceiling fans, electric oven and heat, and granite counter tops in the kitchen There is some vinyl planking in a couple areas and also hardwood flooring in a couple others. The bathrooms are nicely done and fit the character of this gem of a home. Come take a look. All information is deemed correct but not guaranteed.
Sold
Price Unknown
1713 Bell Ave, Blue Mound, TX 76131
4beds
1,100sqft
Single Family Residence
Built in 1954
8,755.56 Square Feet Lot
$231,000 Zestimate®
$--/sqft
$1,852 Estimated rent
Home value
$231,000
$217,000 - $243,000
$1,852/mo
Zestimate® history
Owner options
List your home for rent
$1,852/mo
Rent Zestimate®
Find your next renter with Zillow Rental Manager. Plus, with online applications, you can quickly screen prospective tenants – for free.
$1,852/mo
Rent Zestimate®
Refinance and save
Refinancing to a lower rate could help reduce your monthly payments and save thousands over the life of the loan.
Explore your selling options
Work with a Zillow partner agent
Leverage their expertise and Zillow's premium Showcase listings to get your home seen by more buyers.
Get startedList with your own agent
Get your home in front of millions of buyers by listing it on Zillow.
Learn how to do itSell it yourself
Take full control of how buyers see your home on Zillow by listing For Sale by Owner (FSBO).
List your homeWhat's special
Hardwood flooringCeiling fansVinyl plankingGranite counter tops
Zillow last checked:
Listing updated:
Listed by:
Jeff Brown 0429045,
Jeff Brown Realty Group 817-683-4558
Bought with:
Vianca Calvillo
Jason Mitchell Real Estate
Source: NTREIS,MLS#: 20433509
Facts & features
Interior
Bedrooms & bathrooms
- Bedrooms: 4
- Bathrooms: 2
- Full bathrooms: 2
Primary bedroom
- Level: First
- Dimensions: 12 x 9
Bedroom
- Level: First
- Dimensions: 11 x 9
Bedroom
- Level: First
- Dimensions: 13 x 10
Bedroom
- Level: First
- Dimensions: 9 x 10
Dining room
- Level: First
- Dimensions: 13 x 11
Kitchen
- Features: Stone Counters
- Level: First
- Dimensions: 7 x 10
Living room
- Level: First
- Dimensions: 12 x 8
Heating
- Electric
Cooling
- Central Air, Ceiling Fan(s)
Appliances
- Included: Electric Cooktop, Electric Oven
- Laundry: Washer Hookup, Electric Dryer Hookup, Laundry in Utility Room
Features
- Granite Counters, Cable TV
- Flooring: Hardwood, Luxury Vinyl, Luxury VinylPlank
- Has basement: No
- Has fireplace: No
- Fireplace features: None
Interior area
- Total interior livable area: 1,100 sqft
Property
Parking
- Parking features: No Garage
Features
- Levels: One
- Stories: 1
- Pool features: None
- Fencing: Chain Link
Lot
- Size: 8,755 sqft
- Residential vegetation: Grassed
Details
- Parcel number: 02653052
Construction
Type & style
- Home type: SingleFamily
- Architectural style: Detached
- Property subtype: Single Family Residence
Materials
- Foundation: Slab
- Roof: Composition
Condition
- Year built: 1954
Utilities & green energy
- Sewer: Public Sewer
- Water: Public
- Utilities for property: Electricity Available, Electricity Connected, Phone Available, Sewer Available, Water Available, Cable Available
Community & neighborhood
Security
- Security features: Smoke Detector(s)
Community
- Community features: Curbs
Location
- Region: Blue Mound
- Subdivision: Saginaw Park Add
Other
Other facts
- Listing terms: Cash,Conventional,FHA,VA Loan
- Road surface type: Asphalt
Price history
| Date | Event | Price |
|---|---|---|
| 10/11/2023 | Sold | -- |
Source: NTREIS #20433509 Report a problem | ||
| 9/28/2023 | Pending sale | $225,000$205/sqft |
Source: NTREIS #20433509 Report a problem | ||
| 9/21/2023 | Contingent | $225,000$205/sqft |
Source: NTREIS #20433509 Report a problem | ||
| 9/18/2023 | Listed for sale | $225,000+350.9%$205/sqft |
Source: NTREIS #20433509 Report a problem | ||
| 5/9/2017 | Listing removed | $1,050$1/sqft |
Source: Staramco Real Estate #13589530 Report a problem | ||
| 4/29/2017 | Listed for rent | $1,050+23.5%$1/sqft |
Source: Staramco Real Estate #13589530 Report a problem | ||
| 4/8/2014 | Listing removed | $850$1/sqft |
Source: iHOUSEWeb Solutions, Inc #12086811 Report a problem | ||
| 2/7/2014 | Listed for rent | $850+6.3%$1/sqft |
Source: Staramco Real Estate #12086811 Report a problem | ||
| 4/20/2011 | Listing removed | $800$1/sqft |
Source: Staramco Real Estate #11576070 Report a problem | ||
| 4/14/2011 | Listed for rent | $800$1/sqft |
Source: Staramco Real Estate #11576070 Report a problem | ||
| 4/6/2011 | Listing removed | $49,900$45/sqft |
Source: Keller Williams Realty #11559287 Report a problem | ||
| 3/15/2011 | Listed for sale | $49,900-16.1%$45/sqft |
Source: DRO Management II, LLC #11559287 Report a problem | ||
| 2/11/2011 | Listing removed | $59,500$54/sqft |
Source: Keller Williams Realty #11503593 Report a problem | ||
| 1/1/2011 | Price change | $59,500-13.8%$54/sqft |
Source: Keller Williams Realty #11503593 Report a problem | ||
| 11/14/2010 | Listed for sale | $69,000$63/sqft |
Source: Keller Williams Realty #11503593 Report a problem | ||
Public tax history
| Year | Property taxes | Tax assessment |
|---|---|---|
| 2025 | $5,091 +3% | $201,787 |
| 2024 | $4,944 +58.9% | $201,787 +57.6% |
| 2023 | $3,111 -1.8% | $128,000 +4% |
| 2022 | $3,168 +9.9% | $123,090 +11.1% |
| 2021 | $2,884 +10.8% | $110,841 +13.2% |
| 2020 | $2,602 -5.2% | $97,958 -3.1% |
| 2019 | $2,743 +21.1% | $101,135 +26.4% |
| 2018 | $2,265 +12% | $80,000 +14.3% |
| 2017 | $2,023 -2.1% | $70,000 +0.7% |
| 2016 | $2,066 +47.4% | $69,481 +45.4% |
| 2015 | $1,401 | $47,800 |
| 2014 | $1,401 | $47,800 +2.1% |
| 2013 | -- | $46,800 -0.6% |
| 2012 | -- | $47,100 +17.2% |
| 2011 | -- | $40,200 +0.5% |
| 2010 | -- | $40,000 -11.5% |
| 2009 | -- | $45,200 +8.7% |
| 2008 | -- | $41,600 -3.9% |
| 2007 | -- | $43,300 -2.5% |
| 2006 | -- | $44,400 -2.2% |
| 2005 | -- | $45,400 |
| 2004 | -- | $45,400 -2.4% |
| 2003 | -- | $46,500 +0.9% |
| 2002 | -- | $46,100 +26.6% |
| 2001 | -- | $36,400 +19.3% |
| 2000 | -- | $30,500 |
Find assessor info on the county website
Neighborhood: 76131

Nearby schools
GreatSchools rating
- 5/10L A Gililland Elementary SchoolGrades: PK-5Distance: 0.3 mi
- 5/10Highland Middle SchoolGrades: 6-8Distance: 1.7 mi
- 5/10Saginaw High SchoolGrades: 9-12Distance: 0.7 mi
Schools provided by the listing agent
- Elementary: Gililland
- Middle: Highland
- High: Saginaw
- District: Eagle MT-Saginaw ISD
Source: NTREIS. This data may not be complete. We recommend contacting the local school district to confirm school assignments for this home.
Get a cash offer in 3 minutes
Find out how much your home could sell for in as little as 3 minutes with a no-obligation cash offer.
Estimated market value
$231,000
Get a cash offer in 3 minutes
Find out how much your home could sell for in as little as 3 minutes with a no-obligation cash offer.
Estimated market value
$231,000
- Texas
- Tarrant County
- Blue Mound
- 76131
- 1713 Bell Ave
Nearby cities
Nearby zip codes
Other Blue Mound Topics
