Welcome to this charming three-bedroom, one-bathroom home tucked away on a quiet street, just a block from Thomas Paine grade school. This solidly constructed home showcases beautiful hardwood floors, a large living room with cozy wood-burning fireplace and a cozy kitchen with adjoining dining area. Take pleasure in the spacious fenced-in backyard, featuring a quaint garden shed with its own deck, a large dog run, as well as an additional half lot to the east of the home offering an ideal space for a garden. Enjoy the convenience of being a short stroll away from area amenities including shopping and dining, as well as access to local bus lines. Brand new roof has just been installed, along with a furnace and air conditioner in 2013.
Closed
$136,000
1713 Briarcliff Dr, Urbana, IL 61802
3beds
1,125sqft
Single Family Residence
Built in 1966
9,583 Square Feet Lot
$174,600 Zestimate®
$121/sqft
$1,510 Estimated rent
Home value
$174,600
$166,000 - $185,000
$1,510/mo
Zestimate® history
Owner options
List your home for rent
$1,510/mo
Rent Zestimate®
Find your next renter with Zillow Rental Manager. Plus, with online applications, you can quickly screen prospective tenants – for free.
$1,510/mo
Rent Zestimate®
Refinance and save
$1,038/mo
Est. payment
Refinancing to a lower rate could help reduce your monthly payments and save thousands over the life of the loan.
$1,038/mo
Est. payment
Explore your selling options
Work with a Zillow partner agent
Leverage their expertise and Zillow's premium Showcase listings to get your home seen by more buyers.
Get startedList with your own agent
Get your home in front of millions of buyers by listing it on Zillow.
Learn how to do itSell it yourself
Take full control of how buyers see your home on Zillow by listing For Sale by Owner (FSBO).
List your homeWhat's special
Quaint garden shedSpacious fenced-in backyardBeautiful hardwood floorsLarge dog runCozy kitchen
Zillow last checked:
Listing updated:
Listed by:
Amber Dalton 217-202-8243,
KELLER WILLIAMS-TREC
Bought with:
Joe Zalabak, ABR
KELLER WILLIAMS-TREC
Source: MRED as distributed by MLS GRID,MLS#: 11788650
Facts & features
Interior
Bedrooms & bathrooms
- Bedrooms: 3
- Bathrooms: 1
- Full bathrooms: 1
Rooms
- Room types: No additional rooms
Primary bedroom
- Features: Flooring (Hardwood)
- Level: Main
- Area: 126 Square Feet
- Dimensions: 14X9
Bedroom 2
- Features: Flooring (Hardwood)
- Level: Main
- Area: 110 Square Feet
- Dimensions: 11X10
Bedroom 3
- Features: Flooring (Hardwood)
- Level: Main
- Area: 100 Square Feet
- Dimensions: 10X10
Dining room
- Features: Flooring (Vinyl)
- Level: Main
- Area: 63 Square Feet
- Dimensions: 9X7
Kitchen
- Features: Flooring (Vinyl)
- Level: Main
- Area: 99 Square Feet
- Dimensions: 11X9
Living room
- Features: Flooring (Carpet)
- Level: Main
- Area: 210 Square Feet
- Dimensions: 15X14
Heating
- Natural Gas
Cooling
- Central Air
Appliances
- Included: Range, Refrigerator, Range Hood
- Laundry: Main Level
Features
- 1st Floor Bedroom, 1st Floor Full Bath
- Flooring: Hardwood
- Basement: None
- Number of fireplaces: 1
- Fireplace features: Living Room
Interior area
- Total structure area: 1,125
- Total interior livable area: 1,125 sqft
- Finished area below ground: 0
Property
Parking
- Total spaces: 1
- Parking features: Concrete, Garage Door Opener, On Site, Garage Owned, Detached, Garage
- Garage spaces: 1
- Has uncovered spaces: Yes
Accessibility
- Accessibility features: No Disability Access
Features
- Stories: 1
- Patio & porch: Patio
- Fencing: Fenced
Lot
- Size: 9,583 Square Feet
- Dimensions: 89.49 X 104.98
Details
- Additional structures: Kennel/Dog Run, Shed(s)
- Parcel number: 922116461020
- Special conditions: None
Construction
Type & style
- Home type: SingleFamily
- Architectural style: Ranch
- Property subtype: Single Family Residence
Materials
- Brick
- Roof: Asphalt
Condition
- New construction: No
- Year built: 1966
Utilities & green energy
- Sewer: Public Sewer
- Water: Public
Community & HOA
Community
- Subdivision: Amvets Homestead
HOA
- Services included: None
Location
- Region: Urbana
Financial & listing details
- Price per square foot: $121/sqft
- Tax assessed value: $136,110
- Annual tax amount: $3,476
- Date on market: 7/25/2023
- Listing terms: Conventional
- Ownership: Fee Simple
Price history
| Date | Event | Price |
|---|---|---|
| 8/24/2023 | Sold | $136,000+0.8%$121/sqft |
Source:  MRED as distributed by MLS GRID #11788650 Report a problem MRED as distributed by MLS GRID #11788650 Report a problem | ||
| 7/28/2023 | Contingent | $134,900$120/sqft |
Source: MRED as distributed by MLS GRID #11788650 Report a problem | ||
| 7/25/2023 | Listed for sale | $134,900+1698.7%$120/sqft |
Source: MRED as distributed by MLS GRID #11788650 Report a problem | ||
| 11/22/2006 | Sold | $7,500$7/sqft |
Source: Public Record Report a problem | ||
Public tax history
| Year | Property taxes | Tax assessment |
|---|---|---|
| 2024 | $4,061 +7.8% | $45,370 +9.6% |
| 2023 | $3,766 +8.3% | $41,400 +8.6% |
| 2022 | $3,477 +9.1% | $38,120 +7.3% |
| 2021 | $3,187 +11.7% | $35,520 +9.2% |
| 2020 | $2,854 +3.2% | $32,530 |
| 2019 | $2,765 | $32,530 -0.7% |
| 2018 | $2,765 -3.3% | $32,760 |
| 2017 | $2,860 +0.6% | $32,760 |
| 2016 | $2,844 | $32,760 |
| 2015 | $2,844 +0.3% | $32,760 |
| 2014 | $2,837 -4.8% | $32,760 -5% |
| 2013 | $2,981 -4.7% | $34,490 |
| 2012 | $3,128 +5.9% | $34,490 -12.4% |
| 2011 | $2,953 -0.5% | $39,380 -1.6% |
| 2010 | $2,968 | $40,020 -2.3% |
| 2009 | -- | $40,950 +10.1% |
| 2008 | -- | $37,200 +1.8% |
| 2007 | $2,923 +30.4% | $36,540 +13.5% |
| 2006 | $2,242 +4.9% | $32,190 +4.8% |
| 2005 | $2,137 +5.4% | $30,730 +3.2% |
| 2004 | $2,027 +4.3% | $29,770 +6.2% |
| 2003 | $1,944 +0.4% | $28,030 +8.6% |
| 2002 | $1,937 +1.2% | $25,800 +1.2% |
| 2001 | $1,914 | $25,500 |
Find assessor info on the county website
Neighborhood: 61802
Nearby homes
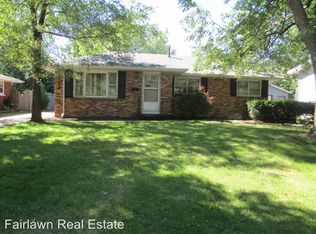
- $162,7003 bd1 ba1.3k sqft1711 Briarcliff Dr, Urbana, IL 61802Off Market
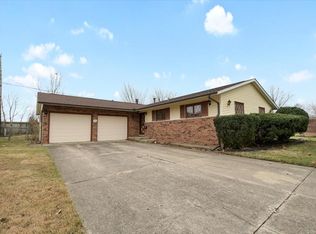
- $209,2003 bd2 ba1.3k sqft1717 Briarcliff Dr, Urbana, IL 61802Off Market
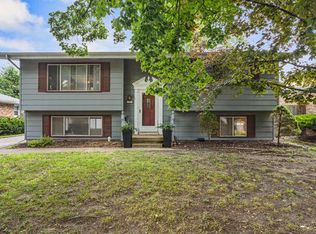
- $195,0004 bd2 ba1.8k sqft1709 Briarcliff Dr, Urbana, IL 61802Sold
- $165,600-- bd2 ba1.7k sqft1708 Briarcliff Dr, Urbana, IL 61802Off Market
- $186,0003 bd3 ba1.3k sqft1719 Briarcliff Dr, Urbana, IL 61802Off Market
- $--3 bd3 ba1k sqft1601 E Florida Ave #10745019, Urbana, IL 61802Off Market
- $--3 bd3 ba1k sqft1601 E Florida Ave #10928056, Urbana, IL 61802Off Market
- $--3 bd3 ba1k sqft1601 E Florida Ave #10911381, Urbana, IL 61802Off Market
Nearby schools
GreatSchools rating
- 3/10Thomas Paine Elementary SchoolGrades: K-5Distance: 0.2 mi
- 3/10Urbana Middle SchoolGrades: 6-8Distance: 1 mi
- 2/10Urbana High SchoolGrades: 9-12Distance: 1.2 mi
Schools provided by the listing agent
- Elementary: Thomas Paine Elementary School
- Middle: Urbana Middle School
- High: Urbana High School
- District: 116
Source: MRED as distributed by MLS GRID. This data may not be complete. We recommend contacting the local school district to confirm school assignments for this home.


Get pre-qualified for a loan
At Zillow Home Loans, we can pre-qualify you in as little as 5 minutes with no impact to your credit score.An equal housing lender. NMLS #10287.
Sell for more on Zillow
Get a Zillow Showcase℠ listing at no additional cost and you could sell for .
$174,600
2% more
+$3,492
With Zillow Showcase(estimated)
$178,092
- Illinois
- Champaign County
- Urbana
- 61802
- 1713 Briarcliff Dr
Nearby cities
Nearby neighborhoods
Nearby zip codes
Other Urbana Topics
