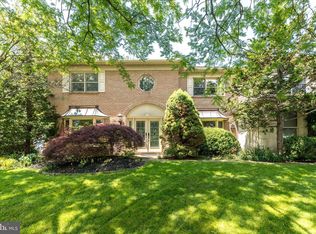
Your wait is finally over! Stunning 4 Bedroom, 2.2 Bath brick front Colonial home with over 4000 sq ft of living space (inc Finished Basement). Located in Dublin Crossing Community. Upper Dublin School District with new Sandy Run Mid School, newer high school and Jarrettown Elem School. This gorgeous gem is situated on a private .50 acre fenced-in lot with an amazing IN-GROUND heated (heater-2021 and automatic sweeper-2022), concrete POOL (3-12 ft) with SPA and custom tile work. The under water lighting transforms your entire backyard into a beautiful oasis. Marvelous, manicured backyard showcases a 50 ft Deck, extensive hardscaping and lush landscaping all surrounded by mature trees and a new aluminum fence with 3 gates. Plenty of ground for a swing set, trampoline and game of soccer! Relax and enjoy summer POOLSIDE at home in your own private retreat! This meticulously maintained jewel is well appointed with many features inc; Roof, gutters, downspouts (2022), Primary Bathroom (2022), repaved driveway (2022), shed (2022), replaced windows (2019-2021), doors (2013-2018), gleaming hardwood floors, recessed lights, upgraded millwork, fitted closets, Silhouette and faux wood blinds, custom window treatment, grill with gas line, Finished Basement and 2 car Garage with blt-in shelves and 2 transmitters. Beautiful beveled glass double front doors welcome you into the sunlit 2 story Foyer with hardwood floor, contemporary staircase and double coat closet. You'll feel right at home!Dining and Living Rooms are embellished with bay windows and crown molding. The delightful Dining Room is ideal for gathering with friends and family. The wonderful gourmet Kitchen highlights granite countertops, tile backsplash, island bar with seating for 3, stainless steel appliances including blt-in microwave, instant hot, new disposal, trash compactor, Breakfast area with newer Pella sliding glass doors to the Deck, tile floor and double pantry. Comfortable and warm Family Room boasts floor to ceiling brick gas Fireplace with wood mantel, dry bar with quartz counter, box bay casement window and newer Pella sliding glass doors to the Deck. This is the perfect place for movie night! French glass doors lead to the resplendent Living Room. Working from home? Well-suited as an In-Home Office or Play Room. Sizable Laundry/Mud Room with washer and dryer, utility sink, closet, door with sliding screen to Deck and access to Garage. Powder Room completes the Main Level. Ascend up to the 2nd level and escape through double doors to the luxurious Main Bedroom Ste with Sitting area, vaulted ceiling, oversized walk-in fitted closet (13 X 13) and a voluminous attic space. The new sumptuous Main Bath/Spa showcases a skylit vaulted ceiling, double sink vanity with quartz countertops and lavish stall shower with quartz seat, tile floor/surround, and linen closet. 3 additional generous sized Bedrooms, 2 with double closets and 1 with a walk-in closet. Full Hall Bath with double sink vanity, tub/shower with glass doors and tile floor. Fantastic Finished Basement with 3 separate rooms and half Bath. Large Storage Room (16 X 10) with cedar closet. Perfect for Au-Pair, In-Law Ste, Fitness Media/Game Room and or Office. This terrific home is located close to major rtes inc; PA Turnpike (276, 476), 63, 611, 309, 152, Septa Rail Lines in Ambler and Ft Washington, schools, Mondauk Park, Maple Manor Swim Club, Esporta Fitness, Temple Ambler Campus and historic downtown Ambler with playhouse, and cafes. Walk to the Promenade at Upper Dublin with shops and restaurants inc; Sprouts Market, HomeGoods and Starbucks. Superb neighborhood graced with sidewalks where you can enjoy an early walk to breakfast or grocery store and evening strolls to dinner. Meet neighbors at the annual Yard Sale or Trick or Treat event. This gracious and tasteful home offers a sensational flow and spectacular entertaining space! 1 yr home warranty to the fortunate Buyers! 2023-05-12
This property is off market, which means it's not currently listed for sale or rent on Zillow. This may be different from what's available on other websites or public sources.