2026 PARADE OF HOMES! Custom built by McNeill Burbank Homes — nationally recognized as a 2025 Best in American Living ™Award Winner for the custom project Burnette North! Located within 10 minutes of Midtown Raleigh — Close to shopping, lakes and hiking trails. Wide plank white oak hardwood flooring spans throughout the main living areas with elegant finishes and upgraded trim throughout. A highly convenient office nook located on the first and second floors. The kitchen offers custom "Fog" painted cabinetry with soft close, tile backsplash, quartz countertops, a center island with quartz top and apron front farm sink, designer globe pendants, Bosch stainless steel appliances including a gas range, wall oven and microwave, beverage center and spacious walk-in pantry! All opening to the informal dining area with stacked sliders to the rear screened porch. The owner's suite features a private foyer entry, cove crown molding, and a huge walk-in closet with custom built-ins. The spa-style en-suite bath with custom painted dual vanity with quartz top, designer vanity sconces, tile surround walk-in shower with bench seat and freestanding tub. The open family room is anchored by a gas log fireplace with pebble gray tile surround and flanking built-ins and open shelving. Upstairs, features a huge recreational room, office nook and three spacious secondary bedrooms. Complete with a two-car garage for ample parking and storage space.
New construction
$1,275,000
1713 Burnette Garden Path, Raleigh, NC 27612
4beds
3,225sqft
Single Family Residence
Built in 2026
7,405 Square Feet Lot
$1,263,900 Zestimate®
$395/sqft
$100/mo HOA
What's special
Cove crown moldingBeverage centerRear screened porchTile backsplashDesigner globe pendantsQuartz countertopsSpacious walk-in pantry
- 6 days
- 159
- 4
Likely to sell faster than
Zillow last checked:
Listing updated:
Listed by:
Jim Allen 919-645-2114,
Coldwell Banker HPW
Source: Doorify MLS,MLS#: 10192610
Facts & features
Interior
Bedrooms & bathrooms
- Bedrooms: 4
- Bathrooms: 4
- Full bathrooms: 3
- 1/2 bathrooms: 1
Primary bedroom
- Level: Second
- Area: 320 Square Feet
- Dimensions: 20.0 x 16.0
Bedroom 2
- Level: Second
- Area: 143 Square Feet
- Dimensions: 13.0 x 11.0
Bedroom 3
- Level: Second
- Area: 156 Square Feet
- Dimensions: 13.0 x 12.0
Bedroom 4
- Level: Second
- Area: 162 Square Feet
- Dimensions: 13.5 x 12.0
Dining room
- Level: Main
- Area: 187 Square Feet
- Dimensions: 17.0 x 11.0
Family room
- Level: Main
- Area: 336 Square Feet
- Dimensions: 21.0 x 16.0
Kitchen
- Level: Main
- Area: 153 Square Feet
- Dimensions: 17.0 x 9.0
Other
- Description: Office Nook
- Level: Second
- Area: 40 Square Feet
- Dimensions: 8.0 x 5.0
Other
- Description: Office Nook
- Level: Main
- Area: 36 Square Feet
- Dimensions: 6.0 x 6.0
Other
- Description: Porch
- Level: Main
- Area: 272 Square Feet
- Dimensions: 17.0 x 16.0
Other
- Description: Garage
- Level: Main
- Area: 420 Square Feet
- Dimensions: 21.0 x 20.0
Recreation room
- Level: Second
- Area: 255 Square Feet
- Dimensions: 17.0 x 15.0
Heating
- Electric, Fireplace(s), Heat Pump
Cooling
- Central Air, Heat Pump, Zoned
Appliances
- Included: Bar Fridge, Disposal, Dishwasher, Electric Oven, Gas Range, Microwave, Plumbed For Ice Maker, Range Hood, Self Cleaning Oven, Stainless Steel Appliance(s), Tankless Water Heater, Wall Oven
- Laundry: Electric Dryer Hookup, Laundry Room, Main Level, Sink, Washer Hookup
Features
- Breakfast Bar, Built-in Features, Ceiling Fan(s), Crown Molding, Double Vanity, Entrance Foyer, Eat-in Kitchen, High Ceilings, Kitchen Island, Open Floorplan, Pantry, Recessed Lighting, Soaking Tub, Walk-In Closet(s), Kitchen/Dining Room Combination, Separate Shower, Bathtub/Shower Combination, Walk-In Shower, Water Closet, Quartz Counters, Smooth Ceilings
- Flooring: Carpet, Hardwood, Tile
- Doors: Sliding Doors
- Windows: Low-Emissivity Windows
- Number of fireplaces: 2
- Fireplace features: Family Room, Gas, Gas Log, Outside
- Common walls with other units/homes: No Common Walls
Interior area
- Total structure area: 3,225
- Total interior livable area: 3,225 sqft
- Finished area above ground: 3,225
- Finished area below ground: 0
Property
Parking
- Total spaces: 4
- Parking features: Attached
- Garage spaces: 2
- Uncovered spaces: 2
Features
- Levels: Two
- Stories: 2
- Patio & porch: Front Porch, Rear Porch
- Exterior features: Rain Gutters, In Parade of Homes
Lot
- Size: 7,405 Square Feet
- Features: Landscaped
Details
- Parcel number: 0797.20717847000
- Zoning: R-6
- Special conditions: Standard
Construction
Type & style
- Home type: SingleFamily
- Architectural style: Traditional
- Property subtype: Single Family Residence
Materials
- Board & Batten Siding, Brick, Fiber Cement
- Foundation: Brick/Mortar
- Roof: Metal,Shingle
Condition
- New Construction
- New construction: Yes
- Year built: 2026
- Major remodel year: 2026
Details
- Builder model: Custom
- Builder name: McNeill Burbank
Utilities & green energy
- Sewer: Public Sewer
- Water: Public
- Utilities for property: Cable Available, Electricity Connected, Phone Available, Sewer Connected, Water Connected
Green energy
- Energy efficient items: Appliances, Lighting, Thermostat, Water Heater
Community & HOA
Community
- Security: Smoke Detector(s)
- Subdivision: Burnette North
HOA
- Has HOA: Yes
- Services included: None
- HOA fee: $600 semi-annually
- HOA name: Burnette North HOA
- HOA phone: 919-790-5350
Location
- Region: Raleigh
Financial & listing details
- Price per square foot: $395/sqft
- Tax assessed value: $185,000
- Annual tax amount: $1,613
- Date on market: 9/11/2026
- Listing agreement: Exclusive Right To Sell
- Listing terms: Cash,Conventional
- Road surface type: Asphalt
Estimated market value
$1,263,900
$1.20M - $1.33M
Not available
Price history
| Date | Event | Price |
|---|---|---|
| 9/17/2026 | Listed for sale | $1,275,000$395/sqft |
Source:  Doorify MLS #10192610 Report a problem Doorify MLS #10192610 Report a problem | ||
Public tax history
Tax history is unavailable.
Monthly payment
Est. payment
Payment breakdown
Explore the cost of this home by adjusting the details. Changes won't be saved.Climate risks
Neighborhood: North Raleigh
Nearby schools
Schools provided by the listing agent
- Elementary: Wake - Lynn Road Elementary
- Middle: Wake - Carroll Middle
- High: Wake - Sanderson High
Source: Doorify MLS. This data may not be complete. We recommend contacting the local school district to confirm school assignments for this home.
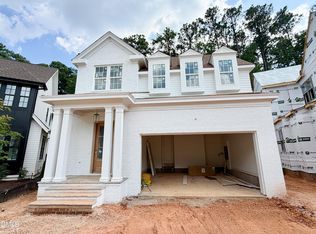
Similar homes
- $1,290,0005 bd4 ba3.1k sqft6504 Burnette Flower Way, Raleigh, NC 27612New Construction

 MLS ID #10192553, Jim Allen. Doorify MLS
 - $1,390,0004 bd5 ba3.7k sqftThree Kids Building and Development LLC, Raleigh, NC 27613New Construction
 MLS ID #10073978, Dona Aguayo. Doorify MLS
 - $1,408,9903 bd4 ba2.8k sqft107 Edenburgh Rd, Raleigh, NC 27608New Construction
 MLS ID #10185535, Gretchen Coley. Doorify MLS
 - $1,675,0005 bd5 ba3.5k sqft6917 Justice Dr, Raleigh, NC 27615New Construction
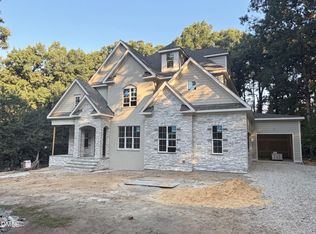 MLS ID #10190162, Jim Allen. Doorify MLS
 - $1,380,0004 bd4 ba3.2k sqft605 Ridgecrest Rd, Cary, NC 27511New ConstructionMLS ID #10193390, Nancy Grace. Doorify MLS
- $1,300,0005 bd4 ba3.6k sqft8016 Penny Rd #Nc, Raleigh, NC 27606New ConstructionMLS ID #10132495, Keith Bliss. Doorify MLS
- $1,900,0005 bd5 ba4.1k sqft4138 Laurel Hills Rd, Raleigh, NC 27612New ConstructionMLS ID #10177102, Jim Allen. Doorify MLS
- $1,435,4004 bd4 ba3.1k sqft3004 Ruffin St, Raleigh, NC 27607New ConstructionMLS ID #10158192, Katherine Cannon. Doorify MLS
- $1,285,0004 bd4 ba3.8k sqft333 Black Caviar Way, Raleigh, NC 27603New ConstructionMLS ID #10161351, Jim Allen. Doorify MLS
- $1,300,0004 bd6 ba4.2k sqft1052 Azalea Garden Cir, Raleigh, NC 27603New ConstructionMLS ID #10181514, Candice Lynn York. Doorify MLS
- $1,250,0004 bd5 ba3.8k sqft1005 Broyhill Hall Ct, Wake Forest, NC 27587New ConstructionMLS ID #10182322, Reid Maxwell Hunter. Doorify MLS
- $1,350,0004 bd5 ba3.4k sqft7609 Thompson Mill Rd, Wake Forest, NC 27587New ConstructionMLS ID #10117232, Jim Allen. Doorify MLS
- $1,150,0004 bd4 ba3.4k sqft2524 Rosslare Pond Trl, Wendell, NC 27591New ConstructionMLS ID #10142711, Jim Allen. Doorify MLS
- $1,350,0004 bd5 ba3.7k sqft2137 Lowery Estates Dr, Wake Forest, NC 27587New ConstructionMLS ID #10181418, Sherrie Smith. Doorify MLS
- $1,200,0004 bd4 ba3.5k sqft2433 Rosslare Mews Ln, Wendell, NC 27591New ConstructionMLS ID #10142272, Jim Allen. Doorify MLS
- $1,450,0004 bd5 ba3.5k sqft1228 Perry Bluff Dr, Wake Forest, NC 27587New ConstructionMLS ID #10189429, Jim Allen. Doorify MLS
- $1,100,0004 bd4 ba3.3k sqft2453 Rosslare Mews Ln, Wendell, NC 27591New ConstructionMLS ID #10178458, Jim Allen. Doorify MLS
