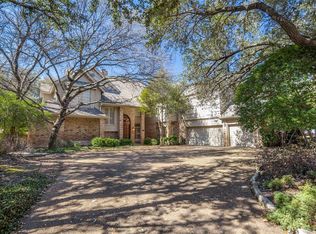
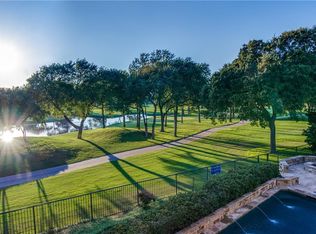
Astounding home situated on the Queens Course of Gleneagles Golf Course features captivating views from nearly every room! Lose yourself on the expansive covered patio running the length of the home with artificial turf, shaded by mature trees, offering nothing but the green, broad expanse of the golf course and lake on colorful display year round. Inside, the home boasts a traditional design replete with luxury touches in every room. A formal dining room has a mirrored wall and looks to the courtyard in front. It flows to the formal living room with a gas log fireplace and a whole wall of windows showcasing the backyard and golf course. The gourmet kitchen will thrill any chef with its Dacor 6 burner gas cooktop, KitchenAid double convection ovens, Sub-Zero refrigerator, planning desk and all the cabinet and counter space you want! The breakfast nook is nestled in a bay window capturing breath-taking scenes of the golf course; there's no better way to start your day! A cozy family room showcases a rock gas log fireplace, vaulted beamed ceiling, full bath, full wall of windows to the backyard, plus a magnificent wet bar (with beverage fridge) that will keep friends and family entertained throughout the holidays and beyond! Your primary suite is a true oasis of privacy and calm with its own set of windows featuring patio and golf course views and a bay windows just made to be a relaxing reading nook! The ensuite bath has dual vanities, jetted tub, separate shower and huge walk-in closet with built-ins. Two guest bedrooms share a bath, and a third bedroom, currently used as a study, has a private door to the courtyard. Convenient to DNT, Preston Road, 190, Legacy West, Stonebriar Mall and so much more.
Sold
Price Unknown
1713 Burning Tree Ln, Plano, TX 75093
4beds
3,774sqft
Single Family Residence
Built in 1985
0.3 Acres Lot
$1,155,100 Zestimate®
$--/sqft
$4,532 Estimated rent
Home value
$1,155,100
$1.09M - $1.24M
$4,532/mo
Zestimate® history
Owner options
List your home for rent
$4,532/mo
Rent Zestimate®
Find your next renter with Zillow Rental Manager. Plus, with online applications, you can quickly screen prospective tenants – for free.
$4,532/mo
Rent Zestimate®
Refinance and save
$560/mo
Est. payment
Refinancing to a lower rate could help reduce your monthly payments and save thousands over the life of the loan.
$560/mo
Est. payment
Explore your selling options
Work with a Zillow partner agent
Leverage their expertise and Zillow's premium Showcase listings to get your home seen by more buyers.
Get startedList with your own agent
Get your home in front of millions of buyers by listing it on Zillow.
Learn how to do itSell it yourself
Take full control of how buyers see your home on Zillow by listing For Sale by Owner (FSBO).
List your homeWhat's special
Zillow last checked:
Listing updated:
Listed by:
Sharon Ketko 0488726 972-841-3110,
Sharon Ketko Realty 972-841-3110
Bought with:
Thomas Arvesen
The Arvesen Group, LLC
Source: NTREIS,MLS#: 20776318
Facts & features
Interior
Bedrooms & bathrooms
- Bedrooms: 4
- Bathrooms: 4
- Full bathrooms: 4
Primary bedroom
- Features: Ceiling Fan(s), Dual Sinks, Double Vanity, En Suite Bathroom, Garden Tub/Roman Tub, Jetted Tub, Linen Closet, Sitting Area in Primary, Separate Shower, Walk-In Closet(s)
- Level: First
- Dimensions: 22 x 16
Bedroom
- Features: Ceiling Fan(s), En Suite Bathroom, Split Bedrooms, Walk-In Closet(s)
- Level: First
- Dimensions: 14 x 12
Bedroom
- Features: Ceiling Fan(s), Split Bedrooms, Walk-In Closet(s)
- Level: First
- Dimensions: 14 x 12
Bedroom
- Features: Ceiling Fan(s)
- Level: First
- Dimensions: 13 x 11
Breakfast room nook
- Features: Built-in Features
- Level: First
- Dimensions: 13 x 13
Dining room
- Level: First
- Dimensions: 14 x 12
Family room
- Features: Built-in Features, Ceiling Fan(s), Fireplace
- Level: First
- Dimensions: 23 x 18
Kitchen
- Features: Breakfast Bar, Built-in Features, Butler's Pantry, Eat-in Kitchen, Granite Counters, Kitchen Island, Pantry
- Level: First
- Dimensions: 15 x 13
Living room
- Features: Fireplace
- Level: First
- Dimensions: 23 x 18
Utility room
- Features: Built-in Features, Utility Room, Utility Sink
- Level: First
- Dimensions: 9 x 5
Heating
- Central, Natural Gas, Zoned
Cooling
- Central Air, Ceiling Fan(s), Electric, Zoned
Appliances
- Included: Some Gas Appliances, Built-In Refrigerator, Convection Oven, Double Oven, Dishwasher, Gas Cooktop, Disposal, Gas Oven, Gas Water Heater, Microwave, Plumbed For Gas, Wine Cooler
- Laundry: Washer Hookup, Electric Dryer Hookup, Laundry in Utility Room
Features
- Wet Bar, Built-in Features, Cedar Closet(s), Chandelier, Decorative/Designer Lighting Fixtures, Double Vanity, Eat-in Kitchen, Granite Counters, High Speed Internet, Kitchen Island, Pantry, Cable TV, Vaulted Ceiling(s), Walk-In Closet(s), Wired for Sound
- Flooring: Carpet, Ceramic Tile, Travertine
- Windows: Bay Window(s), Shutters, Window Coverings
- Has basement: No
- Number of fireplaces: 2
- Fireplace features: Family Room, Gas Log, Gas Starter, Living Room, Wood Burning
Interior area
- Total interior livable area: 3,774 sqft
Property
Parking
- Total spaces: 3
- Parking features: Driveway, Epoxy Flooring, Garage, Garage Door Opener, Inside Entrance, Kitchen Level, Lighted, Oversized, Garage Faces Side, Storage
- Attached garage spaces: 3
- Has uncovered spaces: Yes
Features
- Levels: One
- Stories: 1
- Patio & porch: Patio, Covered
- Exterior features: Garden, Lighting, Outdoor Living Area, Rain Gutters
- Pool features: None
- Fencing: Back Yard,Fenced,Gate,Metal
- Has view: Yes
- View description: Water
- Has water view: Yes
- Water view: Water
Lot
- Size: 0.30 Acres
- Features: Interior Lot, Irregular Lot, On Golf Course, Subdivision, Sprinkler System, Few Trees
Details
- Parcel number: R169102200501
- Other equipment: Intercom
Construction
Type & style
- Home type: SingleFamily
- Architectural style: Traditional,Detached
- Property subtype: Single Family Residence
Materials
- Brick, Rock, Stone
- Foundation: Slab
- Roof: Composition
Condition
- Year built: 1985
Utilities & green energy
- Sewer: Public Sewer
- Water: Public
- Utilities for property: Natural Gas Available, Sewer Available, Separate Meters, Underground Utilities, Water Available, Cable Available
Community & neighborhood
Security
- Security features: Security System, Carbon Monoxide Detector(s), Fire Alarm, Smoke Detector(s)
Community
- Community features: Curbs, Sidewalks
Location
- Region: Plano
- Subdivision: Old Shepard Place Ph Six-R
HOA & financial
HOA
- Has HOA: Yes
- HOA fee: $560 annually
- Services included: All Facilities, Association Management
- Association name: Old Shepard Place Master HOA
- Association phone: 972-943-2828
Other
Other facts
- Listing terms: Cash,Conventional
Price history
| Date | Event | Price |
|---|---|---|
| 1/14/2025 | Sold | -- |
Source: NTREIS #20776318 Report a problem | ||
| 1/10/2025 | Pending sale | $1,250,000$331/sqft |
Source: NTREIS #20776318 Report a problem | ||
| 12/30/2024 | Contingent | $1,250,000$331/sqft |
Source: NTREIS #20776318 Report a problem | ||
| 12/20/2024 | Listed for sale | $1,250,000$331/sqft |
Source: NTREIS #20776318 Report a problem | ||
| 12/20/2024 | Contingent | $1,250,000$331/sqft |
Source: NTREIS #20776318 Report a problem | ||
| 12/2/2024 | Pending sale | $1,250,000$331/sqft |
Source: NTREIS #20776318 Report a problem | ||
| 11/20/2024 | Listed for sale | $1,250,000$331/sqft |
Source: NTREIS #20776318 Report a problem | ||
Public tax history
| Year | Property taxes | Tax assessment |
|---|---|---|
| 2025 | $4,141 -18.8% | $995,293 +10% |
| 2024 | $5,099 -4.7% | $904,812 +10% |
| 2023 | $5,352 -35.9% | $822,556 +10% |
| 2022 | $8,352 -0.2% | $747,778 +10% |
| 2021 | $8,364 -0.6% | $679,798 -8.7% |
| 2020 | $8,415 | $744,368 +4.9% |
| 2019 | $8,415 | $709,820 +4.2% |
| 2018 | $8,415 | $681,266 -3.9% |
| 2017 | $8,415 | $709,211 +19.7% |
| 2016 | $8,415 -1.7% | $592,453 +6.2% |
| 2015 | $8,559 | $557,703 +4.9% |
| 2014 | $8,559 | $531,771 +7% |
| 2013 | -- | $496,991 +3.9% |
| 2012 | -- | $478,264 -0.8% |
| 2011 | -- | $482,307 -2.5% |
| 2010 | -- | $494,616 -2.2% |
| 2009 | -- | $505,745 -1.4% |
| 2008 | -- | $512,794 +2.1% |
| 2007 | -- | $502,320 +5.9% |
| 2006 | -- | $474,344 +0.4% |
| 2005 | -- | $472,375 -4.7% |
| 2003 | -- | $495,784 +0.5% |
| 2002 | -- | $493,496 +0.6% |
| 2001 | -- | $490,394 +10% |
| 2000 | -- | $445,813 |
Find assessor info on the county website
Neighborhood: Old Shepard Place
Nearby schools
GreatSchools rating
- 7/10Huffman Elementary SchoolGrades: PK-5Distance: 0.4 mi
- 6/10Renner Middle SchoolGrades: 6-8Distance: 1.6 mi
- 5/10Shepton High SchoolGrades: 9-10Distance: 0.5 mi
Schools provided by the listing agent
- Elementary: Huffman
- Middle: Renner
- High: Shepton
- District: Plano ISD
Source: NTREIS. This data may not be complete. We recommend contacting the local school district to confirm school assignments for this home.
Get a cash offer in 3 minutes
Find out how much your home could sell for in as little as 3 minutes with a no-obligation cash offer.
Estimated market value
$1,155,100
Get a cash offer in 3 minutes
Find out how much your home could sell for in as little as 3 minutes with a no-obligation cash offer.
Estimated market value
$1,155,100
- Texas
- Collin County
- Plano
- 75093
- Old Shepard Place
- 1713 Burning Tree Ln
Nearby cities
Nearby neighborhoods
Nearby zip codes
Other Plano Topics
