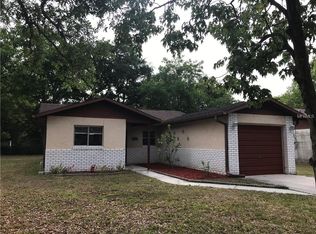
Energy-Efficient and move in ready. Well maintained home combines modern updates with incredible energy savings with no HOA! Featuring new laminate and carpet flooring. Updated kitchen. The paid off solar system means no solar payments-just lower utility bills for years to come! New roof (2024) for peace of mind. Hurricane grade windows and sliding door installed in 2024. Rear porch newly re-screened featuring vinyl tinted panels providing versatile outdoor living space. Metal storage shed in back yard. New hot water heater installed 2026. New Washer and Dryer. Located in a established neighborhood with beautiful Oak trees. Just 2 miles away from Saint Cloud lakefront park. Minutes from community pool-Chris Lyle Aquatic Center. Five minute drive to nearest hospital-ER. Lots of local restaurants and shopping nearby. This home is perfect for buyers looking for modern updates & long term savings. Owner is Florida Real Estate Agent/REALTOR.
For sale
Price cut: $5K (6/23)
$330,000
1713 California Ave, Saint Cloud, FL 34769
3beds
1,140sqft
Single Family Residence
Built in 1985
7,492 Square Feet Lot
$328,400 Zestimate®
$289/sqft
$-- HOA
What's special
Modern updatesVersatile outdoor living spaceNew washer and dryerPaid off solar systemUpdated kitchen
- 345 days |
- 189 |
- 11 |
Zillow last checked:
Listing updated:
Listed by:
Charlene Krombel 321-443-0069,
PREMIUM PROPERTIES R.E SERVICE 407-380-2800
Source: Stellar MLS,MLS#: S5132483
Originating MLS: Orlando Regional

Facts & features
Interior
Bedrooms & bathrooms
- Bedrooms: 3
- Bathrooms: 2
- Full bathrooms: 2
Rooms
- Room types: Attic
Primary bedroom
- Features: Walk-In Closet(s)
- Level: First
- Area: 238 Square Feet
- Dimensions: 14x17
Bedroom 2
- Features: Built-in Closet
- Level: First
- Area: 140 Square Feet
- Dimensions: 14x10
Bedroom 3
- Features: Built-in Closet
- Level: First
- Area: 154 Square Feet
- Dimensions: 14x11
Bathroom 2
- Features: No Closet
- Level: First
- Area: 55 Square Feet
- Dimensions: 11x5
Balcony porch lanai
- Level: First
- Area: 96 Square Feet
- Dimensions: 12x8
Dining room
- Features: No Closet
- Level: First
- Area: 120 Square Feet
- Dimensions: 12x10
Kitchen
- Features: No Closet
- Level: First
- Area: 80 Square Feet
- Dimensions: 8x10
Living room
- Features: Other, No Closet
- Level: First
- Area: 144 Square Feet
- Dimensions: 12x12
Heating
- Central, Electric
Cooling
- Central Air
Appliances
- Included: Convection Oven, Dishwasher, Disposal, Dryer, Electric Water Heater, Freezer, Refrigerator, Washer
- Laundry: In Garage
Features
- Attic Fan, Ceiling Fan(s), Primary Bedroom Main Floor, Thermostat, Walk-In Closet(s)
- Flooring: Carpet, Laminate
- Doors: Sliding Doors
- Windows: Hurricane Shutters/Windows
- Has fireplace: No
Interior area
- Total structure area: 1,660
- Total interior livable area: 1,140 sqft
Video & virtual tour
Property
Parking
- Total spaces: 1
- Parking features: Driveway
- Attached garage spaces: 1
- Has uncovered spaces: Yes
- Details: Garage Dimensions: 12X24
Accessibility
- Accessibility features: Grip-Accessible Features
Features
- Levels: One
- Stories: 1
- Patio & porch: Front Porch, Rear Porch, Screened
- Exterior features: Private Mailbox, Storage
Lot
- Size: 7,492 Square Feet
- Residential vegetation: Oak Trees, Trees/Landscaped
Details
- Additional structures: Shed(s)
- Parcel number: 102630067700010170
- Zoning: SR2
- Special conditions: None
Construction
Type & style
- Home type: SingleFamily
- Architectural style: Ranch
- Property subtype: Single Family Residence
Materials
- Block
- Foundation: Slab
- Roof: Shingle
Condition
- New construction: No
- Year built: 1985
Utilities & green energy
- Electric: Photovoltaics Seller Owned
- Sewer: Public Sewer
- Water: Public
- Utilities for property: Electricity Connected, Public, Sewer Connected, Solar, Water Connected
Green energy
- Energy efficient items: Water Heater
- Energy generation: Solar
Community & HOA
Community
- Pet fee: $0 monthly
- Subdivision: STERLING MANOR ESTATES
HOA
- Has HOA: No
Location
- Region: Saint Cloud
Financial & listing details
- Price per square foot: $289/sqft
- Tax assessed value: $232,100
- Annual tax amount: $1,572
- Date on market: 8/10/2025
- Cumulative days on market: 343 days
- Listing terms: Cash,Conventional,FHA,VA Loan
- Ownership: Fee Simple
- Total actual rent: 0
- Electric utility on property: Yes
- Road surface type: Paved
Estimated market value
Zestimate®
$328,400
Estimated sales range
$312,000 - $345,000
Rent Zestimate®
$1,871/mo
Price history
| Date | Event | Price |
|---|---|---|
| 6/23/2026 | Price change | $330,000-1.5%$289/sqft |
Source: | ||
| 2/12/2026 | Price change | $335,000-1.5%$294/sqft |
Source: | ||
| 11/16/2025 | Price change | $340,000-2%$298/sqft |
Source: | ||
| 10/10/2025 | Price change | $347,000-2.3%$304/sqft |
Source: | ||
| 8/10/2025 | Listed for sale | $355,000+463.5%$311/sqft |
Source: | ||
| 8/12/2011 | Sold | $63,000$55/sqft |
Source: Public Record Report a problem | ||
| 3/24/2011 | Listing removed | $63,000$55/sqft |
Source: Xcellence Realty, Inc #O4976315 Report a problem | ||
| 2/26/2011 | Listed for sale | $63,000$55/sqft |
Source: Xcellence Realty, Inc #O4976315 Report a problem | ||
| 7/1/2010 | Listing removed | $63,000$55/sqft |
Source: Xcellence Realty, Inc #O4976315 Report a problem | ||
| 6/11/2010 | Price change | $63,000-8.7%$55/sqft |
Source: Xcellence Realty, Inc #O4976315 Report a problem | ||
| 5/20/2010 | Price change | $69,000-12.7%$61/sqft |
Source: Xcellence Realty, Inc #O4976315 Report a problem | ||
| 4/25/2010 | Price change | $79,000-13.2%$69/sqft |
Source: Xcellence Realty, Inc #O4976315 Report a problem | ||
| 4/20/2010 | Listed for sale | $91,000-52.1%$80/sqft |
Source: Xcellence Realty, Inc #O4976315 Report a problem | ||
| 1/18/2007 | Sold | $189,900$167/sqft |
Source: Public Record Report a problem | ||
Public tax history
| Year | Property taxes | Tax assessment |
|---|---|---|
| 2025 | $1,633 +3.9% | $232,100 +0.1% |
| 2024 | $1,572 +3.4% | $231,800 +25.1% |
| 2023 | $1,520 +4.5% | $185,300 +13.6% |
| 2022 | $1,455 +1.9% | $163,100 +20.1% |
| 2021 | $1,428 +1.3% | $135,800 +9% |
| 2020 | $1,411 +2% | $124,600 +8.3% |
| 2019 | $1,383 | $115,000 +6.7% |
| 2018 | $1,383 -31.4% | $107,800 +10.8% |
| 2017 | $2,017 +8.1% | $97,300 +7.6% |
| 2016 | $1,865 +8.2% | $90,400 +9.7% |
| 2015 | $1,725 +19.6% | $82,400 +14.9% |
| 2014 | $1,442 | $71,700 +12.6% |
| 2013 | -- | $63,700 -2.3% |
| 2012 | -- | $65,200 -3.7% |
| 2011 | -- | $67,700 -15.2% |
| 2010 | -- | $79,800 -26.9% |
| 2009 | -- | $109,100 -33.4% |
| 2008 | -- | $163,900 -0.9% |
| 2007 | -- | $165,400 +123.5% |
| 2004 | -- | $74,000 |
| 2003 | -- | $74,000 +18.6% |
| 2002 | $744 +2.4% | $62,386 +1.6% |
| 2001 | $727 +3.4% | $61,404 +3% |
| 2000 | $703 | $59,616 |
Find assessor info on the county website
Monthly payment
Est. payment
Payment breakdown
Explore the cost of this home by adjusting the details. Changes won't be saved.Climate risks
Neighborhood: 34769
Nearby schools
GreatSchools rating
- 6/10St. Cloud Elementary SchoolGrades: PK-5Distance: 0.7 mi
- 7/10St. Cloud Middle SchoolGrades: 6-8Distance: 1.2 mi
- 4/10St. Cloud High SchoolGrades: PK,9-12Distance: 0.9 mi
Schools provided by the listing agent
- Elementary: St Cloud Elem
- Middle: St. Cloud Middle (6-8)
- High: St. Cloud High School
Source: Stellar MLS. This data may not be complete. We recommend contacting the local school district to confirm school assignments for this home.
- $281,7002 bd2 ba1.1k sqft1719 California Ave, Saint Cloud, FL 34769Off Market
Save 
- $276,1003 bd2 ba1.1k sqft1707 California Ave, Saint Cloud, FL 34769Off Market
Save 
- $110,8002 bd1 ba456 sqft2205 17th St, Saint Cloud, FL 34769Off Market
Save - $359,0003 bd2 ba1.2k sqft1725 California Ave, Saint Cloud, FL 34769For Sale
Save 
- $295,5003 bd2 ba1.2k sqft1701 California Ave, Saint Cloud, FL 34769Off Market
Save - $275,4002 bd1 ba936 sqft2201 17th St, Saint Cloud, FL 34769Off Market
Save - $294,0003 bd2 ba1.2k sqft1731 California Ave, Saint Cloud, FL 34769Off Market
Save - $265,0003 bd3 ba1.8k sqft2124 Canoe Creek Rd, Saint Cloud, FL 34769Sold
Save
A local agent can set up tours, give advice and negotiate with sellers.
- Request a tour
as early as tomorrow at 11:00 am
Contact agent