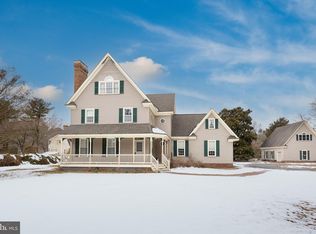
This grand estate, recently updated with a brand-new roof under warranty, sits on over 3 private acres and offers timeless elegance paired with modern comforts. A detached garage and multiple brick patios—including one with a pergola—enhance the outdoor living experience and add to the home's charm. Step inside to a breathtaking foyer with gleaming hardwood floors and exquisite architectural details. Directly ahead, a stunning three-story staircase is crowned by a dramatic glass chandelier, once gracing the lobby of a historic Philadelphia hotel—an unforgettable welcome that feels like a scene from a classic film. To the left, a formal dining room with soaring 10-foot ceilings connects to a butler's pantry, laundry area, and a gourmet kitchen. The kitchen features newer stainless steel appliances, including a commercial-grade range, and a center island topped with Corian counters—ideal for entertaining or everyday use. To the right of the foyer, you'll find a spacious formal living room with a beautiful brick fireplace as the focal point. Throughout the home, you'll appreciate the intricate crown molding and wainscoting that add a sense of refined craftsmanship. Just behind the living room, French doors lead to a cozy wood-paneled den with another brick fireplace—perfect for a study, office, or personal library. Upstairs, the second floor offers a luxurious primary suite with a spa-inspired bathroom and generous closet space. Three additional bedrooms and another full bath are also located on this level, including one bedroom with a sunroom/office that overlooks the serene backyard. The third floor features two more large bedrooms, a full bathroom, and abundant storage space, including walk-in attic access. This extraordinary home offers timeless appeal, expert craftsmanship, and unmatched space—an exceptional opportunity for the right buyer to make it their own. Schedule your private tour today and experience its grandeur in person. R20 zoning, allowing multiple types of uses per Wicomico County Zoning Code, including B&B, group home, and many others. No city taxes.
Sold for $475,000
Street View
$475,000
1713 Camden Ave, Salisbury, MD 21801
6beds
5,418sqft
Single Family Residence
Built in 1922
3.23 Acres Lot
$485,000 Zestimate®
$88/sqft
$3,179 Estimated rent
Home value
$485,000
$407,000 - $577,000
$3,179/mo
Zestimate® history
Owner options
List your home for rent
$3,179/mo
Rent Zestimate®
Find your next renter with Zillow Rental Manager. Plus, with online applications, you can quickly screen prospective tenants – for free.
$3,179/mo
Rent Zestimate®
Refinance and save
$2,849/mo
Est. payment
Refinancing to a lower rate could help reduce your monthly payments and save thousands over the life of the loan.
$2,849/mo
Est. payment
Explore your selling options
Work with a Zillow partner agent
Leverage their expertise and Zillow's premium Showcase listings to get your home seen by more buyers.
Get startedList with your own agent
Get your home in front of millions of buyers by listing it on Zillow.
Learn how to do itSell it yourself
Take full control of how buyers see your home on Zillow by listing For Sale by Owner (FSBO).
List your homeWhat's special
Brick fireplaceCommercial-grade rangeWood-paneled denSerene backyardExquisite architectural detailsStunning three-story staircaseDramatic glass chandelier
Zillow last checked:
Listing updated:
Listed by:
Suzanah Cain 410-430-2118,
Berkshire Hathaway HomeServices PenFed Realty - OP,
Co-Listing Agent: Anthony Golden 410-524-7625,
Berkshire Hathaway HomeServices PenFed Realty
Bought with:
Unrepresented Buyer
Unrepresented Buyer Office
Source: Bright MLS,MLS#: MDWC2017734
Facts & features
Interior
Bedrooms & bathrooms
- Bedrooms: 6
- Bathrooms: 4
- Full bathrooms: 3
- 1/2 bathrooms: 1
- Main level bathrooms: 1
Basement
- Area: 2074
Heating
- Baseboard, Heat Pump, Natural Gas
Cooling
- Central Air, Electric
Appliances
- Included: Range, Dishwasher, Disposal, Dryer, Microwave, Oven/Range - Gas, Refrigerator, Stainless Steel Appliance(s), Washer, Water Heater, Water Treat System, Gas Water Heater
- Laundry: Main Level
Features
- Additional Stairway, Attic, Butlers Pantry, Cedar Closet(s), Chair Railings, Crown Molding, Curved Staircase, Dining Area, Double/Dual Staircase, Floor Plan - Traditional, Formal/Separate Dining Room, Kitchen Island, Pantry, Soaking Tub, Bathroom - Tub Shower, Upgraded Countertops, Wainscotting, Walk-In Closet(s), 9'+ Ceilings
- Flooring: Hardwood, Wood
- Windows: Window Treatments
- Basement: Full,Unfinished
- Number of fireplaces: 4
- Fireplace features: Brick, Glass Doors, Mantel(s), Wood Burning
Interior area
- Total structure area: 7,492
- Total interior livable area: 5,418 sqft
- Finished area above ground: 5,418
- Finished area below ground: 0
Property
Parking
- Total spaces: 22
- Parking features: Garage Faces Front, Driveway, Detached
- Garage spaces: 2
- Uncovered spaces: 20
Accessibility
- Accessibility features: None
Features
- Levels: Three
- Stories: 3
- Patio & porch: Patio, Terrace
- Exterior features: Extensive Hardscape
- Pool features: None
- Has view: Yes
- View description: Garden
Lot
- Size: 3.23 Acres
- Features: Backs to Trees, Front Yard, Not In Development, Wooded, Rear Yard, SideYard(s)
Details
- Additional structures: Above Grade, Below Grade
- Parcel number: 2316012033
- Zoning: R20
- Zoning description: Residential
- Special conditions: Standard
Construction
Type & style
- Home type: SingleFamily
- Architectural style: Traditional
- Property subtype: Single Family Residence
Materials
- Frame
- Foundation: Brick/Mortar
- Roof: Asbestos Shingle
Condition
- Very Good
- New construction: No
- Year built: 1922
Utilities & green energy
- Sewer: Septic Exists
- Water: Well
- Utilities for property: Natural Gas Available, Electricity Available, Cable
Community & HOA
Community
- Security: Electric Alarm
- Subdivision: None Available
HOA
- Has HOA: No
Location
- Region: Salisbury
Financial & listing details
- Price per square foot: $88/sqft
- Tax assessed value: $385,533
- Annual tax amount: $3,442
- Date on market: 4/25/2025
- Listing agreement: Exclusive Right To Sell
- Listing terms: Cash,Conventional
- Ownership: Fee Simple
- Road surface type: Paved
Price history
| Date | Event | Price |
|---|---|---|
| 6/23/2025 | Sold | $475,000-5%$88/sqft |
Source:  Bright MLS #MDWC2017734 Report a problem Bright MLS #MDWC2017734 Report a problem | ||
| 5/11/2025 | Contingent | $499,900$92/sqft |
Source: Bright MLS #MDWC2017734 Report a problem | ||
| 5/3/2025 | Price change | $499,900-16.7%$92/sqft |
Source: Bright MLS #MDWC2017734 Report a problem | ||
| 4/25/2025 | Listed for sale | $599,900$111/sqft |
Source: Bright MLS #MDWC2017734 Report a problem | ||
Public tax history
Tax history is unavailable.
Neighborhood: 21801
Nearby homes
- $375,0003 bd3 ba2.5k sqft1704 Camden Ave, Salisbury, MD 21801Sold
- $375,0003 bd3 ba2.5k sqft1704 Camden Ave, Salisbury, MD 21801Sold
- $32,500-- bd-- ba-- sqft1615 Camden Ave, Fruitland, MD 21826Off Market
- $340,0003 bd3 ba2.5k sqft401 Cobblers Grn, Salisbury, MD 21801Sold

- $575,400-- bd3 ba3.4k sqft1702 Camden Ave, Salisbury, MD 21801Off Market
- $675,0005 bd4 ba4k sqft1707 Camden Ave, Salisbury, MD 21801Sold
- $464,5004 bd3 ba2.9k sqft1700 Camden Ave, Salisbury, MD 21801Off Market
- $262,0003 bd3 ba1.3k sqft219 W Cedar Ln, Fruitland, MD 21826Sold
Nearby schools
GreatSchools rating
- 6/10Fruitland Intermediate SchoolGrades: 3-5Distance: 0.7 mi
- 6/10Bennett Middle SchoolGrades: 6-8Distance: 1.4 mi
- 4/10James M. Bennett High SchoolGrades: 9-12Distance: 1.6 mi
Schools provided by the listing agent
- Elementary: Fruitland Primary School
- Middle: Bennett
- High: James M. Bennett
- District: Wicomico County Public Schools
Source: Bright MLS. This data may not be complete. We recommend contacting the local school district to confirm school assignments for this home.
Get a cash offer in 3 minutes
Find out how much your home could sell for in as little as 3 minutes with a no-obligation cash offer.
Estimated market value
$485,000
Get a cash offer in 3 minutes
Find out how much your home could sell for in as little as 3 minutes with a no-obligation cash offer.
Estimated market value
$485,000
- Maryland
- Wicomico County
- Salisbury
- 21801
- 1713 Camden Ave
Nearby cities
Nearby neighborhoods
Nearby zip codes
Other Salisbury Topics
