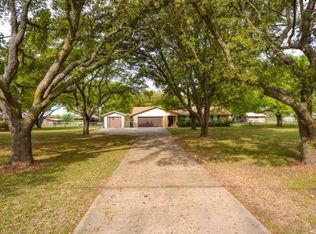
Escape to the peace and privacy of country living while enjoying the convenience of South Bossier! Nestled on 3.93 beautiful acres just outside the city limits, this well-maintained 3-bedroom, 2-bath home offers 1,799 SFHA (per appraisal) surrounded by mature trees, open green space, and no rear neighbors.
Step inside to discover a spacious floor plan featuring a formal living room, formal dining room, and a separate den with a soaring vaulted ceiling, skylight, cozy wood-burning fireplace, and custom built-ins. The breakfast area, laundry room, and den all feature additional built-in cabinetry, while the dining area includes a charming built-in china cabinet with pantry storage. Walk-in closets, ceiling fans, and abundant storage throughout make everyday living comfortable and convenient.
The kitchen includes built-in appliances, and the refrigerator will remain without warranty. Flooring includes luxury vinyl plank, carpet, and tile.
Outside, you'll find everything you need for hobbies, projects, and outdoor living. The property features a side-entry 2-car garage with additional parking, a detached 1-car carport, a brick workshop with electricity, plus multiple storage buildings and sheds. Relax on the rear porch while overlooking the scenic acreage, enjoying peaceful mornings, colorful sunsets, abundant wildlife, and the privacy of having no rear neighbors.
The beautifully manicured lawn is highlighted by a majestic Magnolia tree in the front yard and a shady backyard perfect for entertaining, gardening, or simply enjoying the tranquility of this exceptional rural setting. If you've been dreaming of room to roam without sacrificing convenience, this rare South Bossier property is ready to welcome you home!
Located close to shopping, schools, restaurants, recreation, parks, and Barksdale Air Force Base, this home checks all the boxes.
Sold
Price Unknown
1713 Caplis Sligo Rd, Bossier City, LA 71112
3beds
1,799sqft
Single Family Residence
Built in 1979
3.93 Acres Lot
$268,200 Zestimate®
$--/sqft
$1,669 Estimated rent
Home value
$268,200
$255,000 - $282,000
$1,669/mo
Zestimate® history
Owner options
List your home for rent
$1,669/mo
Rent Zestimate®
Find your next renter with Zillow Rental Manager. Plus, with online applications, you can quickly screen prospective tenants – for free.
$1,669/mo
Rent Zestimate®
Refinance and save
Refinancing to a lower rate could help reduce your monthly payments and save thousands over the life of the loan.
Explore your selling options
Work with a Zillow partner agent
Leverage their expertise and Zillow's premium Showcase listings to get your home seen by more buyers.
Get startedList with your own agent
Get your home in front of millions of buyers by listing it on Zillow.
Learn how to do itSell it yourself
Take full control of how buyers see your home on Zillow by listing For Sale by Owner (FSBO).
List your homeWhat's special
Brick workshop with electricityBeautifully manicured lawnCustom built-insSpacious floor planOpen green spaceWalk-in closetsSurrounded by mature trees
Zillow last checked:
Listing updated:
Listed by:
Keith Jeffrey 0995713811 318-747-3117,
Summit Executive Realty 318-747-3117
Bought with:
Tammy Szekacs, 0995697515
Pelican Realty Advisors
Source: NTREIS,MLS#: 21309792
Facts & features
Interior
Bedrooms & bathrooms
- Bedrooms: 3
- Bathrooms: 2
- Full bathrooms: 2
Primary bedroom
- Features: Walk-In Closet(s)
- Level: First
- Dimensions: 0 x 0
Bedroom
- Features: Walk-In Closet(s)
- Level: First
- Dimensions: 0 x 0
Bedroom
- Features: Walk-In Closet(s)
- Level: First
- Dimensions: 0 x 0
Primary bathroom
- Level: First
- Dimensions: 0 x 0
Den
- Features: Ceiling Fan(s), Fireplace
- Level: First
- Dimensions: 0 x 0
Den
- Level: First
- Dimensions: 0 x 0
Dining room
- Level: First
- Dimensions: 0 x 0
Kitchen
- Features: Built-in Features, Pantry, Tile Counters
- Level: First
- Dimensions: 0 x 0
Laundry
- Features: Built-in Features, Utility Room
- Level: First
- Dimensions: 0 x 0
Living room
- Level: First
- Dimensions: 0 x 0
Heating
- Fireplace(s), Natural Gas
Cooling
- Central Air, Ceiling Fan(s), Electric
Appliances
- Included: Dishwasher, Electric Cooktop, Electric Oven, Refrigerator
- Laundry: Washer Hookup, Electric Dryer Hookup, Laundry in Utility Room
Features
- Chandelier, Open Floorplan, Pantry
- Flooring: Carpet, Luxury Vinyl Plank, Tile
- Has basement: No
- Number of fireplaces: 1
- Fireplace features: Living Room, Masonry, Wood Burning
Interior area
- Total interior livable area: 1,799 sqft
Property
Parking
- Total spaces: 3
- Parking features: Detached Carport, Garage, Garage Door Opener, Garage Faces Side
- Attached garage spaces: 2
- Carport spaces: 1
- Covered spaces: 3
Accessibility
- Accessibility features: Accessible Approach with Ramp
Features
- Levels: One
- Stories: 1
- Patio & porch: Awning(s), Rear Porch, Covered
- Exterior features: Awning(s), Lighting, Storage
- Pool features: None
Lot
- Size: 3.93 Acres
- Dimensions: 854' by 201'
- Features: Acreage, Few Trees
- Residential vegetation: Grassed
Details
- Additional structures: Shed(s), Workshop
- Parcel number: 110867
Construction
Type & style
- Home type: SingleFamily
- Architectural style: Ranch,Detached
- Property subtype: Single Family Residence
Materials
- Brick, Metal Siding
- Foundation: Slab
- Roof: Shingle
Condition
- Resale
- Year built: 1979
Utilities & green energy
- Sewer: Septic Tank
- Water: Well
- Utilities for property: Electricity Connected, Natural Gas Available, Phone Available, Sewer Available, Septic Available, Water Available
Community & HOA
Community
- Security: Carbon Monoxide Detector(s), Smoke Detector(s)
- Subdivision: Greenacres Ranchettes
HOA
- Has HOA: No
Location
- Region: Bossier City
Financial & listing details
- Tax assessed value: $154,436
- Annual tax amount: $962
- Date on market: 7/22/2026
- Cumulative days on market: 6 days
- Exclusions: None
- Road surface type: Asphalt
Price history
| Date | Event | Price |
|---|---|---|
| 8/28/2026 | Sold | -- |
Source: NTREIS #21309792 Report a problem | ||
| 7/28/2026 | Pending sale | $275,000$153/sqft |
Source: NTREIS #21309792 Report a problem | ||
| 7/22/2026 | Listed for sale | $275,000$153/sqft |
Source: NTREIS #21309792 Report a problem | ||
Public tax history
| Year | Property taxes | Tax assessment |
|---|---|---|
| 2025 | $962 -1.2% | $15,444 |
| 2024 | $973 +24.6% | $15,444 +15% |
| 2023 | $781 +3.3% | $13,428 |
| 2022 | $756 | $13,428 |
| 2021 | $756 | $13,428 |
| 2020 | $756 -3.8% | $13,428 -1.5% |
| 2019 | $786 -53.9% | $13,629 0% |
| 2018 | $1,705 | $13,630 |
| 2017 | $1,705 +122.4% | $13,630 |
| 2016 | $767 +2.3% | $13,630 -1.7% |
| 2015 | $749 0% | $13,870 |
| 2014 | $749 +4.4% | $13,870 |
| 2013 | $718 | $13,870 |
| 2012 | $718 +7.9% | $13,870 +2.7% |
| 2011 | $666 | $13,510 |
| 2010 | $666 | $13,510 |
Find assessor info on the county website
Neighborhood: 71112
Nearby homes
- $297,4004 bd2 ba2k sqft1693 Caplis Sligo Rd, Bossier City, LA 71112Off Market
- $221,4003 bd2 ba1.5k sqft1735 Caplis Sligo Rd, Bossier City, LA 71112Off Market
- $191,4003 bd2 ba1.4k sqft1673 Caplis Sligo Rd, Bossier City, LA 71112Off Market
- $272,1004 bd1 ba2.4k sqft1749 Caplis Sligo Rd, Bossier City, LA 71112Off Market
- $108,5002 bd2 ba960 sqft1737 Caplis Sligo Rd, Bossier City, LA 71112Off Market
- $302,0004 bd3 ba2.4k sqft1664 Caplis Sligo Rd, Bossier City, LA 71112Off Market
- $253,9004 bd2 ba1.8k sqft5205 Bobbie Ln, Bossier City, LA 71112Off Market
- $234,2003 bd2 ba1.8k sqft1775 Caplis Sligo Rd, Bossier City, LA 71112Off Market
Nearby schools
GreatSchools rating
- 7/10Elm Grove Elementary SchoolGrades: PK-5Distance: 5.2 mi
- 8/10Parkway High SchoolGrades: 8-12Distance: 3.6 mi
- 7/10Elm Grove Middle SchoolGrades: 6-8Distance: 6.1 mi
Schools provided by the listing agent
- Elementary: Bossier ISD schools
- Middle: Bossier ISD schools
- High: Bossier ISD schools
- District: Bossier PSB
Source: NTREIS. This data may not be complete. We recommend contacting the local school district to confirm school assignments for this home.
Sell for more on Zillow
Get a Zillow Showcase℠ listing at no additional cost and you could sell for .
$268,200
2% more
+$5,364
With Zillow Showcase(estimated)
$273,564
Sell for more on Zillow
Get a Zillow Showcase℠ listing at no additional cost and you could sell for .
$268,200
2% more
+$5,364
With Zillow Showcase(estimated)
$273,564
- Louisiana
- Bossier Parish
- Bossier City
- 71112
- 1713 Caplis Sligo Rd
