Skip main navigation
Off market
  • $629,700

    1713 Concord Dr, Charlottesville, VA 22901

    3beds
    2baths
    1,456sqft
    SingleFamily
    Built in 1956
    0.25 Acres Lot
    $629,700 Zestimate®
    $432/sqft
    $2,537 Estimated rent

    Home value

    $629,700

    $573,000 - $693,000

    $2,537/mo

    Zestimate® history
    Loading
    Loading...

    Owner options

    List your home for rent

    $2,537/mo

    Rent Zestimate®

    Find your next renter with Zillow Rental Manager. Plus, with online applications, you can quickly screen prospective tenants – for free.

    Learn more

    $2,537/mo

    Rent Zestimate®

    Refinance and save

    $3,768/mo

    Est. payment

    Refinancing to a lower rate could help reduce your monthly payments and save thousands over the life of the loan.

    See today's rates

    $3,768/mo

    Est. payment

    Explore your selling options

    Work with a Zillow partner agent

    Leverage their expertise and Zillow's premium Showcase listings to get your home seen by more buyers.

    Get started

    List with your own agent

    Get your home in front of millions of buyers by listing it on Zillow.

    Learn how to do it

    Sell it yourself

    Take full control of how buyers see your home on Zillow by listing For Sale by Owner (FSBO).

    List your home

    What's special

    Brick ranch homeReal wood burning fireplacePorch doorBerry patchTall ceilingsIndoor trackWalk-up attic

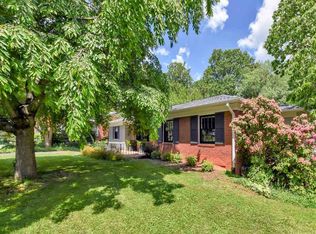
    Available 7/1 Located in the Greenbrier neighborhood in the City of Charlottesville, the leafiest of all city neighborhoods. You have the benefits of city living, but with the feel of living in the country. If you work downtown or at UVA, you are 1 block to the Route 9 bus which takes you directly to the UVA medical center or to the downtown mall. No more paying for parking! If you work from home, there is a separate office that can only be accessed from outside so it's a true separation of work and home life. The office was designed and built by the local design firm, BuilderBeast. The house has Ting blazing fast fiber internet. If you like hiking and biking and fitness, you are 2 blocks to the Rivanna Trail and from there you can complete a pleasant 3 mile loop from the house along the creeks, woods, some paved paths and a bit through quiet neighborhood streets. You are three miles to downtown Cville and can be biked all on residential streets or bike lanes. From the house you are a quiet and pleasant half mile walk to the YMCA which has an indoor kid pool and splash park, 10 lanes for swimming, classes, indoor track and general workout facilities. In addition the YMCA is nestled within McIntire park which has a playground and ball fields, and hosts the city fireworks. That's right, you can walk to the city Fourth of July celebration from the house! The city skate park is also on the far edge of McIntire park and can be skated to or walked to from the house. If you like grocery stores, Costco (3 stop lights away), Whole Foods (1 stop light away), and Trader Joes (2 stop lights away) are all within a 5 minute drive. About the Home! Built in 1958, this brick ranch home has been lovingly renovated and updated over the past 9 years as our family's primary home and we hope that you will love it as much as we did. The home isn't huge but it is perfectly proportioned and has tall ceilings making it feel just right. The kitchen has sealed butcher block counter tops and stainless steel deep sink. Gas range/oven with venting hood. There is an "island" that serves as the primary dining spot and has room for 6. Original wood cabinets and drawers, bamboo flooring, and under cabinet lighting. Both baths have custom tile work, ikea vanities and fixtures and tile floors. One bathroom has an enamel bathtub that is being refinished this month so it will feel brand new for you. There are 3 bedrooms, each with large closets and hardwood floors. One room has Ikea closet storage organizer built in. All rooms have dimmable lights. The Living Room has a real wood burning fireplace and room enough for both a dining table and a sofa. There are dimmable overhead "wafer" LED lights and hardwood floors. In fact the house has hardwood floors throughout. Just off of the kitchen there is a relaxing glassed in porch with large windows that open up into the back yard oasis. You could put patio furniture out here or make it a breakfast nook. The windows and door seal so tight that even in winter with a small space heater it can be used. This room also has a "mudroom" area where shoes and gear can be stored along with coats and bags. The laundry room and pantry are also off the kitchen. Washer and Dryer are new in 2021 and next to that you will see a custom designed closet on rollers for brooms and vaccum. The pantry is huge and beneath that are 4 soft-close drawers, each almost 2 feet deep for storage. W/D included. The stairs lead to a walk-up attic with 6' ceilings and open-cell foam insulated ceilings so that the space is never more than 10 degrees warmer than the main part of the house. In other words, it's a mostly conditioned space that you can use for storage. It's 40' and has shelves throughout. The outdoor spaces are great for entertaining. Includes landscaped seasonal flower gardens, berry patch and peach tree. 1/4 acre flat yard with fire pit area and shed for storage. There is a carport to keep your car from the elements and access to the home through the porch door is next to the carport. No Pets No Smoking Tenant pays Utilities and Cable Tenant maintains lawn care Tenant responsible for trash disposal and fees associated with disposal

    This property is off market, which means it's not currently listed for sale or rent on Zillow. This may be different from what's available on other websites or public sources.

    Facts & features

    Interior

    Bedrooms & bathrooms
    • Bedrooms: 3
    • Bathrooms: 2
    Heating
    • Forced air
    Cooling
    • Other
    Appliances
    • Included: Dryer, Washer
    • Laundry: In Unit
    Features
    • Flooring: Hardwood
    • Basement: None
    • Has fireplace: Yes
    Interior area
    • Total interior livable area: 1,456 sqft

    Property

    Parking
    • Parking features: Off-street, Garage
    Features
    • Exterior features: Brick
    Lot
    • Size: 0.25 Acres
    Details
    • Parcel number: 42A029000

    Construction

    Type & style
    • Home type: SingleFamily
    Materials
    • Foundation: Concrete Block
    • Roof: Shake / Shingle
    Condition
    • Year built: 1956

    Community & neighborhood

    Location
    • Region: Charlottesville

    Other

    Other facts
    • Cable not included in rent
    • Cooling System: Air Conditioning
    • Floor Covering: Wood
    • Flooring: Wood
    • Garbage not included in rent
    • Laundry: In Unit

    Price history

    DateEventPrice
    5/5/2022Listing removed--
    Source: Zillow Rental Manager Report a problem
    5/4/2022Listed for rent$2,800$2/sqft
    Source: Zillow Rental Manager Report a problem
    10/23/2012Sold$210,000-4.5%$144/sqft
    Source: Agent Provided Report a problem
    8/23/2012Price change$220,000-13.7%$151/sqft
    Source: Keller Williams Realty #501874 Report a problem
    8/4/2012Listed for sale$255,000$175/sqft
    Source: Keller Williams Realty #501874 Report a problem

    Public tax history

    YearProperty taxesTax assessment
    2025$5,576 +4.9%$557,200 +5%
    2024$5,315 +9.5%$530,600 +7.5%
    2023$4,853 +133.2%$493,500 +13.8%
    2022$2,081 -44.4%$433,600 +10%
    2021$3,746 $394,300 +0.3%
    2020-- $393,100 +22.7%
    2019$3,043 -2.2%$320,300 +1.6%
    2018$3,112 $315,400 +6.5%
    2017-- $296,100
    2016$2,615 $296,100 +7.6%
    2015$2,615 $275,300
    2014$2,615 $275,300
    2013$2,615 $275,300
    2012$2,615 -3.7%--
    2011$2,716 --
    2010-- --
    2009$2,781 --
    2008-- $292,700
    2007-- $292,700 +11.1%
    2006-- $263,400 +9.9%
    2005-- $239,700 +10.9%
    2004-- $216,200

    Find assessor info on the county website

    Neighborhood: Charlottesville High

    Nearby schools

    GreatSchools rating
    Schools provided by the listing agent
    • Elementary: Greenbrier (Charlottesville)
    • Middle: Walker & Buford
    • High: Charlottesville

    Source: The MLS. This data may not be complete. We recommend contacting the local school district to confirm school assignments for this home.

    Get pre-qualified for a loan
    At Zillow Home Loans, we can pre-qualify you in as little as 5 minutes with no impact to your credit score.

    An equal housing lender. NMLS #10287.

    Sell for more on Zillow
    Get a Zillow Showcase℠ listing at no additional cost and you could sell for .
    $629,700
    2% more
    +$12,594
    With Zillow Showcase(estimated)
    $642,294