Welcome to this exceptional custom built 5 bedroom, 5 bath home in one of West Cary's most sought-after communities! Thoughtfully designed with extensive millwork throughout, this move-in ready home features refinished hardwoods, fresh paint, new carpet, abundant natural light, and a spacious open concept floor plan ideal for everyday living and entertaining. The gourmet chef's kitchen is the heart of the home, showcasing granite countertops, stainless steel appliances, ample cabinetry, and an oversized center island perfect for gathering. The kitchen flows seamlessly into the expansive living and dining areas, complete with a cozy fireplace and large windows that fill the space with natural light. A main-level guest suite with private ensuite bath offers the perfect setup for visitors or multigenerational living. Retreat to the luxurious primary suite featuring dual closets and a spa inspired bath with dual vanities, soaking tub, and massive walk in shower. Spacious secondary bedrooms provide flexibility for family, guests, home office, or fitness space. Upstairs, the expansive bonus/media room is perfect for movie nights, game days, or entertaining. Enjoy year round relaxation in the beautiful four seasons room overlooking the private fenced backyard. Additional highlights include a 3 car garage, added parking, and a walk-up attic offering abundant storage or future expansion potential. Located in a sidewalk lined community connected to nearby greenways and walkable to USA Baseball and Thomas Brooks Park, this home offers the perfect combination of luxury, comfort, and convenience in prime West Cary location.
Sold for $1,508,000
Zestimate®
$1,508,000
1713 Cooper Bluff Pl, Cary, NC 27519
5beds
4,110sqft
Single Family Residence, Residential
Built in 2016
10,454 Square Feet Lot
$1,508,000 Zestimate®
$367/sqft
$4,197 Estimated rent
Home value
$1,508,000
$1.43M - $1.58M
$4,197/mo
Zestimate® history
Owner options
List your home for rent
$4,197/mo
Rent Zestimate®
Find your next renter with Zillow Rental Manager. Plus, with online applications, you can quickly screen prospective tenants – for free.
$4,197/mo
Rent Zestimate®
Refinance and save
$9,944/mo
Est. payment
Refinancing to a lower rate could help reduce your monthly payments and save thousands over the life of the loan.
$9,944/mo
Est. payment
Explore your selling options
Work with a Zillow partner agent
Leverage their expertise and Zillow's premium Showcase listings to get your home seen by more buyers.
Get startedList with your own agent
Get your home in front of millions of buyers by listing it on Zillow.
Learn how to do itSell it yourself
Take full control of how buyers see your home on Zillow by listing For Sale by Owner (FSBO).
List your homeWhat's special
Refinished hardwoodsCozy fireplaceAbundant natural lightExtensive millwork throughoutFresh paintPrivate fenced backyardGranite countertops
Zillow last checked:
Listing updated:
Listed by:
Jeremy Cleveland 919-412-2272,
Keller Williams Elite Realty,
Libby Talley 919-414-6795,
Keller Williams Elite Realty
Bought with:
Tiffany Williamson, 279179
Navigate Realty
Neal Burke, 350035
Navigate Realty
Source: Doorify MLS,MLS#: 10170039
Facts & features
Interior
Bedrooms & bathrooms
- Bedrooms: 5
- Bathrooms: 5
- Full bathrooms: 4
- 1/2 bathrooms: 1
Heating
- Forced Air, Natural Gas, Zoned
Cooling
- Ceiling Fan(s), Central Air, Zoned
Appliances
- Included: Dishwasher, Gas Cooktop, Instant Hot Water, Microwave, Oven, Stainless Steel Appliance(s), Tankless Water Heater, Wine Refrigerator
- Laundry: Laundry Room, Upper Level
Features
- Bar, Bookcases, Built-in Features, Ceiling Fan(s), Crown Molding, Eat-in Kitchen, Granite Counters, Open Floorplan, Soaking Tub, Walk-In Closet(s), Walk-In Shower
- Flooring: Carpet, Hardwood, Tile
- Number of fireplaces: 1
- Fireplace features: Family Room, Gas Log
- Common walls with other units/homes: No Common Walls
Interior area
- Total structure area: 4,110
- Total interior livable area: 4,110 sqft
- Finished area above ground: 4,110
- Finished area below ground: 0
Property
Parking
- Total spaces: 5
- Parking features: Driveway, Garage Door Opener, Garage Faces Side
- Attached garage spaces: 3
- Uncovered spaces: 2
Features
- Levels: Two
- Stories: 3
- Patio & porch: Front Porch, Patio, Rear Porch
- Exterior features: Fenced Yard
- Fencing: Back Yard, Wrought Iron
- Has view: Yes
Lot
- Size: 10,454 Square Feet
Details
- Parcel number: 072404844964000 0436681
- Zoning: R40
- Special conditions: Standard
Construction
Type & style
- Home type: SingleFamily
- Architectural style: Traditional, Transitional
- Property subtype: Single Family Residence, Residential
Materials
- Fiber Cement, Stone
- Roof: Shingle
Condition
- New construction: No
- Year built: 2016
Utilities & green energy
- Sewer: Public Sewer
- Water: Public
Green energy
- Energy efficient items: Appliances
Community & HOA
Community
- Subdivision: Bellewood Manor
HOA
- Has HOA: Yes
- Amenities included: Maintenance Grounds
- Services included: Maintenance Grounds
- HOA fee: $1,150 annually
Location
- Region: Cary
Financial & listing details
- Price per square foot: $367/sqft
- Tax assessed value: $1,249,931
- Annual tax amount: $10,733
- Date on market: 5/28/2026
- Road surface type: Paved
Price history
| Date | Event | Price |
|---|---|---|
| 6/26/2026 | Sold | $1,508,000+4%$367/sqft |
Source:  Doorify MLS #10170039 Report a problem Doorify MLS #10170039 Report a problem | ||
| 5/31/2026 | Pending sale | $1,450,000$353/sqft |
Source: Doorify MLS #10170039 Report a problem | ||
| 5/28/2026 | Listed for sale | $1,450,000+90.8%$353/sqft |
Source: Doorify MLS #10170039 Report a problem | ||
| 9/20/2017 | Sold | $760,000$185/sqft |
Source: Doorify MLS #2098145 Report a problem | ||
Public tax history
| Year | Property taxes | Tax assessment |
|---|---|---|
| 2025 | $10,733 +2.2% | $1,249,931 |
| 2024 | $10,501 +25.9% | $1,249,931 +50.5% |
| 2023 | $8,342 +3.9% | $830,506 |
| 2022 | $8,030 +2.1% | $830,506 |
| 2021 | $7,868 -0.5% | $830,506 |
| 2020 | $7,910 -3.8% | $830,506 +8.4% |
| 2019 | $8,222 | $766,006 |
| 2018 | $8,222 | $766,006 |
| 2017 | -- | $766,006 |
Find assessor info on the county website
Neighborhood: 27519
Nearby homes
- $1,434,2005 bd5 ba4.2k sqft1717 Cooper Bluff Pl, Cary, NC 27519Off Market

- $1,625,600-- bd3 ba5.4k sqft1709 Cooper Bluff Pl, Cary, NC 27519Off Market
- $1,389,8005 bd5 ba4k sqft7633 Ballard Hill Ln, Cary, NC 27519Off Market
- $1,400,0005 bd4 ba4k sqft7825 Green Hope School Rd, Cary, NC 27519Sold
- $1,229,0004 bd4 ba3.5k sqft1712 Cooper Bluff Pl, Cary, NC 27519Off Market
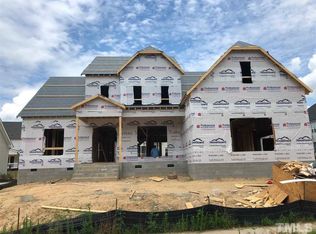
- $1,336,6005 bd5 ba4.1k sqft1713 Cooper Bluff Place, Cary, NC 27519Off Market
- $1,282,100-- bd3 ba3.8k sqft1708 Cooper Bluff Pl, Cary, NC 27519Off Market
- $1,240,4004 bd4 ba3.4k sqft1705 Cooper Bluff Pl, Cary, NC 27519Off Market
Nearby schools
GreatSchools rating
- 8/10Highcroft ElementaryGrades: PK-5Distance: 1.2 mi
- 10/10Mills Park Middle SchoolGrades: 6-8Distance: 1.2 mi
- 10/10Green Level High SchoolGrades: 9-12Distance: 1.7 mi
Schools provided by the listing agent
- Elementary: Wake County Schools
- Middle: Wake County Schools
- High: Wake County Schools
Source: Doorify MLS. This data may not be complete. We recommend contacting the local school district to confirm school assignments for this home.
Get a cash offer in 3 minutes
Find out how much your home could sell for in as little as 3 minutes with a no-obligation cash offer.
Estimated market value
$1,508,000
Get a cash offer in 3 minutes
Find out how much your home could sell for in as little as 3 minutes with a no-obligation cash offer.
Estimated market value
$1,508,000
- North Carolina
- Wake County
- Cary
- 27519
- 1713 Cooper Bluff Pl
Nearby cities
Nearby neighborhoods
Nearby zip codes
Other Cary Topics
