Single Story 4 Bedroom, 3 Bathroom Home in a Quiet Neighborhood on a Tree Lined Street. This Home has an Updated Kitchen with Whirlpool Stainless Steel Appliances, Granite Counters and Glass Tile Backsplash. The Oversized Family Room Has a Wood Burning Fireplace with a Gas Starter Line, Allowing it to be converted to Gas Logs if Desired. The Second Living Space is Oversized. This Home has Both a Dining Room and a Breakfast Nook. The Large Laundry Room has Built in Cabinets, Clothes Hanging Rod and a Large Folding Station with Granite Top and Storage Cabinets Below. Bedroom number 4 would make a Great Home Office, as it is removed from the other bedrooms and from the common areas of the home. The Garage Door and Garage Door Spring were recently replaced. The Roof is only 3 years old. The Driveway is Gated, Creating a Private and Safe Space to Park Cars. The Driveway also extends straight back into the backyard, creating a great place to park and store a boat or RV, while still having driving access to park cars in the garage. The Biggest Live Oak Tree in Town is in Backyard! It is perfect for Year Round Shade, a Swing etc. The Tree is Situated Far Enough away from the house to not interfere with the foundation or plumbing. Thank you for Reading this description and we Welcome You to come Tour this Great Home!
Sold
Price Unknown
1713 Crescent Dr, Sherman, TX 75092
4beds
2,331sqft
Single Family Residence
Built in 1973
0.27 Acres Lot
$261,100 Zestimate®
$--/sqft
$2,367 Estimated rent
Home value
$261,100
$230,000 - $298,000
$2,367/mo
Zestimate® history
Owner options
List your home for rent
$2,367/mo
Rent Zestimate®
Find your next renter with Zillow Rental Manager. Plus, with online applications, you can quickly screen prospective tenants – for free.
$2,367/mo
Rent Zestimate®
Refinance and save
Refinancing to a lower rate could help reduce your monthly payments and save thousands over the life of the loan.
Explore your selling options
Work with a Zillow partner agent
Leverage their expertise and Zillow's premium Showcase listings to get your home seen by more buyers.
Get startedList with your own agent
Get your home in front of millions of buyers by listing it on Zillow.
Learn how to do itSell it yourself
Take full control of how buyers see your home on Zillow by listing For Sale by Owner (FSBO).
List your homeWhat's special
Single storyDining roomGranite countersOversized family roomGlass tile backsplashBreakfast nook
Zillow last checked:
Listing updated:
Listed by:
Bob Dillon 0514912 972-802-9408,
BDBG-Bob Dillon Brokerage Grp 972-802-9408
Bought with:
Erica Dunnihoo
PARAGON, REALTORS
Source: NTREIS,MLS#: 21155784
Facts & features
Interior
Bedrooms & bathrooms
- Bedrooms: 4
- Bathrooms: 3
- Full bathrooms: 2
- 1/2 bathrooms: 1
Primary bedroom
- Features: Closet Cabinetry, En Suite Bathroom, Linen Closet, Sitting Area in Primary, Walk-In Closet(s)
- Level: First
- Dimensions: 18 x 14
Bedroom
- Features: Ceiling Fan(s)
- Level: First
- Dimensions: 12 x 12
Bedroom
- Features: Ceiling Fan(s)
- Level: First
- Dimensions: 12 x 12
Bedroom
- Features: Ceiling Fan(s), Split Bedrooms
- Level: First
- Dimensions: 12 x 9
Primary bathroom
- Features: Built-in Features, Closet Cabinetry, En Suite Bathroom
- Level: First
- Dimensions: 14 x 9
Breakfast room nook
- Level: First
- Dimensions: 10 x 10
Dining room
- Level: First
- Dimensions: 11 x 11
Family room
- Features: Built-in Features, Ceiling Fan(s), Fireplace
- Level: First
- Dimensions: 21 x 16
Other
- Features: Built-in Features, Jack and Jill Bath, Linen Closet
- Level: First
- Dimensions: 0 x 0
Half bath
- Level: First
- Dimensions: 6 x 5
Kitchen
- Features: Breakfast Bar, Built-in Features, Dual Sinks, Granite Counters, Pantry
- Level: First
- Dimensions: 12 x 10
Living room
- Features: Built-in Features, Ceiling Fan(s)
- Level: First
- Dimensions: 15 x 15
Utility room
- Features: Built-in Features, Other, Utility Room
- Level: First
- Dimensions: 10 x 7
Heating
- Central, Natural Gas
Cooling
- Central Air, Ceiling Fan(s), Electric
Appliances
- Included: Some Gas Appliances, Double Oven, Dishwasher, Electric Oven, Electric Range, Disposal, Gas Water Heater, Microwave, Plumbed For Gas, Refrigerator, Vented Exhaust Fan
- Laundry: Common Area, Washer Hookup, Dryer Hookup, ElectricDryer Hookup, GasDryer Hookup, Laundry in Utility Room
Features
- Built-in Features, Decorative/Designer Lighting Fixtures, Granite Counters, High Speed Internet, In-Law Floorplan, Open Floorplan, Pantry, Cable TV, Natural Woodwork, Walk-In Closet(s), Wired for Sound
- Flooring: Carpet, Ceramic Tile, Simulated Wood
- Windows: Window Coverings
- Has basement: No
- Number of fireplaces: 1
- Fireplace features: Family Room, Gas, Glass Doors, Gas Starter, Great Room, Living Room, Masonry, Wood Burning
Interior area
- Total interior livable area: 2,331 sqft
Property
Parking
- Total spaces: 2
- Parking features: Additional Parking, Concrete, Door-Multi, Direct Access, Driveway, Garage, Garage Door Opener, Gated, Inside Entrance, Kitchen Level, Lighted, On Site, Oversized, Garage Faces Side, Boat, RV Access/Parking
- Attached garage spaces: 2
- Has uncovered spaces: Yes
Features
- Levels: One
- Stories: 1
- Patio & porch: Rear Porch, Deck, Front Porch
- Exterior features: Courtyard, Fire Pit, Garden, Lighting, Outdoor Grill, Private Yard
- Pool features: None
- Fencing: Back Yard,Gate,Privacy,Wood
Lot
- Size: 0.27 Acres
- Features: Back Yard, Hardwood Trees, Interior Lot, Lawn, Landscaped, Subdivision, Few Trees
Details
- Parcel number: 162822
- Other equipment: Call Listing Agent
Construction
Type & style
- Home type: SingleFamily
- Architectural style: Ranch,Traditional,Detached
- Property subtype: Single Family Residence
Materials
- Brick
- Foundation: Slab
- Roof: Composition
Condition
- Year built: 1973
Utilities & green energy
- Sewer: Public Sewer
- Water: Public
- Utilities for property: Electricity Connected, Natural Gas Available, Sewer Available, Separate Meters, Underground Utilities, Water Available, Cable Available
Green energy
- Energy efficient items: Appliances, Insulation, Thermostat, Water Heater
Community & HOA
Community
- Features: Trails/Paths, Curbs, Sidewalks
- Security: Security System Owned, Security System, Carbon Monoxide Detector(s), Security Gate, Smoke Detector(s), Security Lights
- Subdivision: Westwood 8th Add
HOA
- Has HOA: No
Location
- Region: Sherman
Financial & listing details
- Tax assessed value: $380,136
- Annual tax amount: $8,337
- Date on market: 1/16/2026
- Cumulative days on market: 10 days
- Listing terms: Cash,Conventional,FHA,USDA Loan,VA Loan
- Electric utility on property: Yes
Price history
| Date | Event | Price |
|---|---|---|
| 3/2/2026 | Sold | -- |
Source: NTREIS #21155784 Report a problem | ||
| 2/4/2026 | Pending sale | $275,000$118/sqft |
Source: NTREIS #21155784 Report a problem | ||
| 1/31/2026 | Contingent | $275,000$118/sqft |
Source: NTREIS #21155784 Report a problem | ||
| 1/16/2026 | Listed for sale | $275,000$118/sqft |
Source: NTREIS #21155784 Report a problem | ||
| 6/22/2017 | Sold | -- |
Source: Agent Provided Report a problem | ||
| 3/7/2014 | Sold | -- |
Source: Agent Provided Report a problem | ||
Public tax history
| Year | Property taxes | Tax assessment |
|---|---|---|
| 2025 | $6,378 +2.6% | $380,136 +8.5% |
| 2024 | $6,214 +12.1% | $350,475 +10% |
| 2023 | $5,544 -7.8% | $318,614 +10% |
| 2022 | $6,010 +10.2% | $289,649 +10% |
| 2021 | $5,452 | $263,317 +10% |
| 2020 | -- | $239,379 +5.7% |
| 2019 | $5,362 +61% | $226,404 +10% |
| 2018 | $3,331 +25.1% | $205,822 +21.8% |
| 2017 | $2,663 | $168,949 -1.6% |
| 2016 | $2,663 -15.4% | $171,615 +35.4% |
| 2015 | $3,148 | $126,705 |
| 2014 | $3,148 | $126,705 -7.5% |
| 2013 | -- | $136,953 |
| 2012 | -- | $136,953 |
| 2011 | -- | $136,953 -2.6% |
| 2010 | -- | $140,574 |
| 2009 | -- | $140,574 -4.4% |
| 2008 | -- | $146,976 |
| 2007 | -- | $146,976 +18.8% |
| 2006 | -- | $123,749 |
| 2005 | -- | $123,749 -3.1% |
| 2004 | -- | $127,720 +18.2% |
| 2002 | -- | $108,038 +10% |
| 2001 | -- | $98,216 +2.2% |
| 2000 | -- | $96,108 |
Find assessor info on the county website
Neighborhood: 75092
Nearby homes
- $256,900-- bd2 ba2.3k sqft1709 Crescent Dr, Sherman, TX 75092Off Market
- $281,700-- bd3 ba2.1k sqft1717 Crescent Dr, Sherman, TX 75092Off Market
- $308,8004 bd3 ba2.3k sqft1710 Yarborough Dr, Sherman, TX 75092Off Market
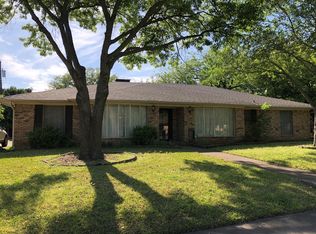
- $293,800-- bd2 ba2.4k sqft1721 Crescent Dr, Sherman, TX 75092Off Market
- $296,200-- bd2 ba2.4k sqft1714 Yarborough Dr, Sherman, TX 75092Off Market
- $289,800-- bd2 ba2.3k sqft1705 Crescent Dr, Sherman, TX 75092Off Market
- $261,0004 bd2 ba2.2k sqft1718 Crescent Dr, Sherman, TX 75092Off Market
- $279,7004 bd2 ba2.1k sqft1714 Crescent Dr, Sherman, TX 75092Off Market
Nearby schools
GreatSchools rating
- 3/10Wakefield Elementary SchoolGrades: K-5Distance: 0.2 mi
- 5/10Piner Middle SchoolGrades: 6-8Distance: 1.1 mi
- 5/10Sherman High SchoolGrades: 9-12Distance: 2.5 mi
Schools provided by the listing agent
- Elementary: Parker
- Middle: Sherman
- High: Sherman
- District: Sherman ISD
Source: NTREIS. This data may not be complete. We recommend contacting the local school district to confirm school assignments for this home.
Get a cash offer in 3 minutes
Find out how much your home could sell for in as little as 3 minutes with a no-obligation cash offer.
Estimated market value
$261,100
Get a cash offer in 3 minutes
Find out how much your home could sell for in as little as 3 minutes with a no-obligation cash offer.
Estimated market value
$261,100
- Texas
- Grayson County
- Sherman
- 75092
- 1713 Crescent Dr
Nearby cities
Nearby zip codes
Other Sherman Topics
