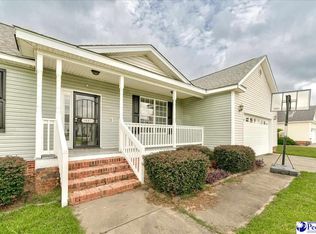
Set on nearly a half-acre lot, this to-be-built home offers the kind of space and peace folks appreciate, paired with the timeless appeal of modern farmhouse charm. Designed with an open floor plan, it’s a place where everyday living and gatherings feel easy and natural. The kitchen will feature granite countertops, stainless steel appliances, and dependable finishes that never go out of style. Conveniently located close to Interstate 20, you’ll enjoy a quiet setting without giving up easy access to town and travel routes. now is the right time to make plans and secure your future home. Call your Realtor today to schedule a showing and learn more.Pictures are from previous build and may very on final completion.
New construction
$249,900
1713 Darlington St, Timmonsville, SC 29161
3beds
1,344sqft
Single Family Residence
Built in 2026
0.46 Acres Lot
$249,800 Zestimate®
$186/sqft
$-- HOA
What's special
Open floor planNearly a half-acre lot
- 147 days
- 158
- 3
Zillow last checked:
Listing updated:
Listed by:
Ashley Drayton 843-468-1309,
Drayton Realty Group
Source: Pee Dee Realtor Association,MLS#: 2601436
Facts & features
Interior
Bedrooms & bathrooms
- Bedrooms: 3
- Bathrooms: 2
- Full bathrooms: 2
Heating
- Heat Pump
Cooling
- Heat Pump
Appliances
- Included: Disposal, Dishwasher, Microwave, Range
- Laundry: Wash/Dry Cnctn.
Features
- Entrance Foyer, Ceiling Fan(s), Shower, Attic, Walk-In Closet(s), High Ceilings, Tray Ceiling(s), Solid Surface Countertops
- Flooring: Vinyl
- Windows: Insulated Windows
- Number of fireplaces: 1
- Fireplace features: 1 Fireplace, Den, Electric
Interior area
- Total structure area: 1,344
- Total interior livable area: 1,344 sqft
Property
Parking
- Total spaces: 2
- Parking features: Attached
- Attached garage spaces: 2
Features
- Levels: One
- Stories: 1
Lot
- Size: 0.46 Acres
Details
- Parcel number: 0003104118
Construction
Type & style
- Home type: SingleFamily
- Architectural style: Country Home
- Property subtype: Single Family Residence
Materials
- Vinyl Siding
- Foundation: Raised
- Roof: Shingle
Condition
- New Construction
- New construction: Yes
- Year built: 2026
Utilities & green energy
- Sewer: Septic Tank
- Water: Public
Community & HOA
Community
- Subdivision: County
Location
- Region: Timmonsville
Financial & listing details
- Price per square foot: $186/sqft
- Date on market: 4/11/2026
Estimated market value
$249,800
$237,000 - $262,000
$1,656/mo
Price history
| Date | Event | Price |
|---|---|---|
| 4/11/2026 | Listed for sale | $249,900$186/sqft |
Source:  Pee Dee Realtor Association #2601436 Report a problem Pee Dee Realtor Association #2601436 Report a problem | ||
Public tax history
Tax history is unavailable.
Monthly payment
Est. payment
Payment breakdown
Explore the cost of this home by adjusting the details. Changes won't be saved.Climate risks
Neighborhood: 29161
Nearby schools
Schools provided by the listing agent
- Elementary: Brockington
- Middle: Sneed
- High: West Florence
Source: Pee Dee Realtor Association. This data may not be complete. We recommend contacting the local school district to confirm school assignments for this home.


Similar homes
- $269,9003 bd2 ba1.8k sqft4019 Garner Rd, Timmonsville, SC 29161New Construction

 MLS ID #2602587, Sean P Austin, Re/max Professionals. Pee Dee Realtor Association
 - $254,9003 bd2 ba1.6k sqft764 Corbett Pl, Florence, SC 29501For Sale
 MLS ID #2603267, Brett H. Butler, Palmetto Group. Pee Dee Realtor Association
 - $239,0003 bd2 ba1.1k sqft837 Timmons Rd, Timmonsville, SC 29161New Construction
 MLS ID #2603234, Robert L Thomas, Greystone Properties, Llc. Pee Dee Realtor Association
 - $260,0003 bd2 ba1.8k sqft3691 Trotwood Dr, Florence, SC 29501For Sale
 MLS ID #2603205, Lauri Wilkerson, Better Homes & Gardens Segars. Pee Dee Realtor Association
 - $278,0003 bd3 ba1.9k sqft3812 Panther Path, Timmonsville, SC 29161For SaleMLS ID #2602273, Reeves Cannon, Greystone Properties, Llc. Pee Dee Realtor Association
- $274,9004 bd2 ba2k sqft4027 Garner Rd, Timmonsville, SC 29161New ConstructionMLS ID #20244478, Sean P Austin, Re/max Professionals. Pee Dee Realtor Association
- $259,9003 bd2 ba1.7k sqft2809 W Woodbine Ave, Florence, SC 29501For SaleMLS ID #2602730, Danielle Altman, Greystone Properties, Llc. Pee Dee Realtor Association
- $250,0003 bd3 ba1.7k sqft3104 Longfellow Dr, Florence, SC 29505For SaleMLS ID #20254168, Rita C Pressley, Carolina One Real Estate. Pee Dee Realtor Association
- $249,9003 bd2 ba1.4k sqft103 Grand Dr, Darlington, SC 29532For SaleMLS ID #20254657, Shannon Pickens, Pam T Sherrill & Company. Pee Dee Realtor Association
- $235,9904 bd2 ba1.7k sqft1942 E Park Dr, Darlington, SC 29532New ConstructionPee Dee Realtor Association
- $242,9003 bd2 ba1.4k sqft3007 Colton Dr, Florence, SC 29506For SaleMLS ID #20250967, Lan Truong, America's Choice Realty, Llc. Pee Dee Realtor Association
- $220,0003 bd2 ba1.4k sqft1964 Eastpark Dr, Darlington, SC 29532For SaleMLS ID #2602836, Derek McLendon, Redfin Corporation. Pee Dee Realtor Association
- $249,7503 bd2 ba1.7k sqft919 Locust St, Hartsville, SC 29550For SaleMLS ID #2602357, Margaret Lineberger, Innovate Real Estate. Pee Dee Realtor Association
- $259,9004 bd2 ba1.7k sqft4925 Lullwater Dr, Darlington, SC 29532For SaleMLS ID #2603356, Brett H. Butler, Palmetto Group. Pee Dee Realtor Association
- $269,9003 bd2 ba1.7k sqft1942 Horlbeck St, Florence, SC 29505For SaleMLS ID #2603451, Danielle Hooker, My Real Estate Group,llc. Pee Dee Realtor Association
- $315,0003 bd2 ba1.9k sqft1526 Hunter St, Florence, SC 29505For SaleMLS ID #2603602, Jean Leatherman, Era Leatherman Realty, Inc.. Pee Dee Realtor Association
- $249,9003 bd2 ba1.5k sqft2688 Encino Dr, Florence, SC 29505For SaleMLS ID #2602232, Catherine Patterson, Drayton Realty Group. Pee Dee Realtor Association
- $229,9003 bd2 ba1.7k sqft120 Theressa Dr, Darlington, SC 29532For SaleMLS ID #2601502, Denise W Barwick, Pam T Sherrill & Company. Pee Dee Realtor Association
- $204,9003 bd2 ba1.1k sqft2109 3rd Loop Rd, Florence, SC 29501For SaleMLS ID #2603026, Elizabeth Timmons, Turn Key Realty Group Llc. Pee Dee Realtor Association
