Skip main navigation
Sold for $525,000
Street View
  • $525,000

    1713 Dell St, Allentown, PA 18103

    4beds
    2,232sqft
    Single Family Residence
    Built in 1990
    0.28 Acres Lot
    $536,900 Zestimate®
    $235/sqft
    $2,963 Estimated rent

    Home value

    $536,900

    $483,000 - $596,000

    $2,963/mo

    Zestimate® history
    Loading
    Loading...

    Owner options

    List your home for rent

    $2,963/mo

    Rent Zestimate®

    Find your next renter with Zillow Rental Manager. Plus, with online applications, you can quickly screen prospective tenants – for free.

    Learn more

    $2,963/mo

    Rent Zestimate®

    Refinance and save

    $3,439/mo

    Est. payment

    Refinancing to a lower rate could help reduce your monthly payments and save thousands over the life of the loan.

    See today's rates

    $3,439/mo

    Est. payment

    Explore your selling options

    Work with a Zillow partner agent

    Leverage their expertise and Zillow's premium Showcase listings to get your home seen by more buyers.

    Get started

    List with your own agent

    Get your home in front of millions of buyers by listing it on Zillow.

    Learn how to do it

    Sell it yourself

    Take full control of how buyers see your home on Zillow by listing For Sale by Owner (FSBO).

    List your home

    What's special

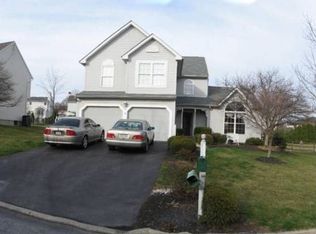
    Updated to add best and final offer by Monday August 4th 6pm Welcome to Devonshire Nestled in a peaceful, tree-lined neighborhood, this beautifully updated four-bedroom, two-and-a-half-bath home offers both tranquility and convenience. With walkable access to a nearby park, basketball courts, and a variety of amenities, this property provides the perfect balance of nature and neighborhood life. The home has been thoughtfully renovated, featuring new flooring throughout, a modernized kitchen, and a remodeled master bath complete with a glass shower. The spacious master bedroom boasts soaring vaulted ceilings, creating a bright and airy atmosphere. Three additional bedrooms offer flexibility, whether you need space for family or prefer the option of a home office. Natural light pours in from every angle, making this well-maintained home feel even more inviting. Step outside where you'll find an above-ground pool and a large deck ideal for entertaining. A retractable awning adds comfort and shade, while the whole-home generator ensures you're always prepared, no matter the weather. The cozy sunken family room, complete with a gas fireplace, creates the perfect space for relaxing or gathering with friends. With direct access to the outdoor entertaining area, the flow of this home is both functional and stylish. Please note that the seller’s family member is a licensed PA state agent.

    Zillow last checked:

    Listing updated:

    Listed by:

    Jennifer L. Fisher 610-554-1327,

    Century 21 Pinnacle

    Bought with:

    Elias E. Aoun, RS287040

    Equity Lehigh Valley LLC

    Source: GLVR,MLS#: 761828MLS LogoOriginating MLS: Lehigh Valley MLS

    Facts & features

    Interior

    Bedrooms & bathrooms
    • Bedrooms: 4
    • Bathrooms: 3
    • Full bathrooms: 2
    • 1/2 bathrooms: 1
    Primary bedroom
    • Description: Vaulted ceiling
    • Level: Second
    • Dimensions: 15.00 x 18.00
    Bedroom
    • Level: Second
    • Dimensions: 13.00 x 10.00
    Bedroom
    • Level: Second
    • Dimensions: 13.00 x 11.00
    Bedroom
    • Level: Second
    • Dimensions: 12.00 x 14.00
    Primary bathroom
    • Level: Second
    • Dimensions: 18.00 x 10.00
    Dining room
    • Level: First
    • Dimensions: 12.00 x 12.00
    Family room
    • Description: Gas fireplace
    • Level: First
    • Dimensions: 17.00 x 16.00
    Other
    • Description: Separate vanity
    • Level: Second
    • Dimensions: 10.00 x 6.00
    Half bath
    • Level: First
    • Dimensions: 5.00 x 6.00
    Kitchen
    • Description: Eat in kitchen
    • Level: First
    • Dimensions: 17.00 x 10.00
    Laundry
    • Level: First
    • Dimensions: 11.00 x 5.00
    Living room
    • Description: Bay window
    • Level: First
    • Dimensions: 20.00 x 12.00
    Other
    • Description: Master closet
    • Level: Second
    • Dimensions: 10.00 x 6.00
    Heating
    • Forced Air, Gas
    Cooling
    • Central Air
    Appliances
    • Included: Dishwasher, Disposal, Gas Dryer, Gas Oven, Gas Range, Gas Water Heater, Microwave, Refrigerator, Washer
    • Laundry: Washer Hookup, Dryer Hookup, GasDryer Hookup, Main Level
    Features
    • Dining Area, Separate/Formal Dining Room, Eat-in Kitchen, Family Room Main Level, Walk-In Closet(s)
    • Basement: Concrete
    • Has fireplace: Yes
    • Fireplace features: Gas Log
    Interior area
    • Total interior livable area: 2,232 sqft
    • Finished area above ground: 2,232
    • Finished area below ground: 0

    Property

    Parking
    • Parking features: Attached, Garage, Garage Door Opener
    • Has attached garage: Yes
    Features
    • Patio & porch: Deck
    • Exterior features: Awning(s), Deck, Pool
    • Has private pool: Yes
    • Pool features: Above Ground
    Lot
    • Size: 0.28 Acres
    Details
    • Parcel number: 549543783067 001
    • Zoning: R3-Medium-Low Density Res
    • Special conditions: None

    Construction

    Type & style
    • Home type: SingleFamily
    • Architectural style: Colonial
    • Property subtype: Single Family Residence
    Materials
    • Brick, Vinyl Siding
    • Foundation: Basement
    • Roof: Asphalt,Fiberglass
    Condition
    • Year built: 1990

    Utilities & green energy

    • Electric: Generator
    • Sewer: Public Sewer
    • Water: Public

    Community & neighborhood

    Location
    • Region: Allentown
    • Subdivision: Devonshire

    Other

    Other facts
    • Ownership type: Fee Simple

    Price history

    DateEventPrice
    8/27/2025Sold$525,000+6.1%$235/sqft
    Source: GLVR #761828 Report a problem
    8/5/2025Pending sale$495,000$222/sqft
    Source: GLVR #761828 Report a problem
    8/2/2025Listed for sale$495,000+80%$222/sqft
    Source: GLVR #761828 Report a problem
    9/30/2016Sold$275,000-5%$123/sqft
    Source: GLVR #522669 Report a problem
    7/19/2016Price change$289,500-1.7%$130/sqft
    Source: Weichert Realtors #522669 Report a problem
    7/15/2016Price change$294,500-1.7%$132/sqft
    Source: Weichert Realtors #522669 Report a problem
    6/6/2016Listed for sale$299,500$134/sqft
    Source: Weichert Realtors #522669 Report a problem

    Public tax history

    YearProperty taxesTax assessment
    2025$8,293 +7.7%$256,000
    2024$7,703 +5.4%$256,000
    2023$7,307 $256,000
    2022$7,307 +6.9%$256,000
    2021$6,838 +4%$256,000
    2020$6,572 +10467.3%$256,000
    2019$62 $256,000
    2018$62 $256,000
    2017-- $256,000
    2016-- $256,000
    2015-- $256,000
    2014-- $256,000 +169.5%
    2012-- $95,000
    2011-- $95,000
    2010-- $95,000
    2009-- $95,000
    2008-- $95,000
    2007-- $95,000
    2006-- $95,000
    2005-- $95,000
    2004-- $95,000
    2003-- $95,000
    2002-- $95,000
    2000-- $95,000

    Find assessor info on the county website

    Neighborhood: 18103

    Nearby schools

    GreatSchools rating
    Schools provided by the listing agent
    • District: Salisbury

    Source: GLVR. This data may not be complete. We recommend contacting the local school district to confirm school assignments for this home.

    Get a cash offer in 3 minutes
    Find out how much your home could sell for in as little as 3 minutes with a no-obligation cash offer.
    Estimated market value
    $536,900
    Get a cash offer in 3 minutes
    Find out how much your home could sell for in as little as 3 minutes with a no-obligation cash offer.
    Estimated market value
    $536,900