Nicely updated 3 bedroom 2.5 bath home featuring modern upgrades. This home features the perfect blend of comfort, style and functionality. Spacious living area features new LVP flooring. The updated kitchen showcases new granite countertops with ample workspace and eating bar. Generous sized bedrooms featuring new carpet, including a comfortable primary suite with private bath, walk-in closet and plenty of room to relax. Wide lot gives enough room for RV/boat parking plus lawn area for play, pets or entertaining. Home updates just completed; new LVP flooring, carpet, interior paint, light fixtures, door hardware, granite in kitchen and quartz in the baths. Seller is a licensed Real Estate Broker in Oregon.
Active
Price cut: $10K (8/25)
$439,900
1713 E 11th St, Newberg, OR 97132
3beds
1,511sqft
Residential, Single Family Residence
Built in 2007
4,791 Square Feet Lot
$-- Zestimate®
$291/sqft
$-- HOA
What's special
Updated kitchenWide lotInterior paintWalk-in closetPrivate bathComfortable primary suiteGenerous sized bedrooms
- 83 days |
- 972 |
- 56 |
Zillow last checked:
Listing updated:
Listed by:
Scott Twenge 503-538-8311,
Willcuts Company Real Estate
Source: RMLS (OR),MLS#: 321831041
Facts & features
Interior
Bedrooms & bathrooms
- Bedrooms: 3
- Bathrooms: 3
- Full bathrooms: 2
- Partial bathrooms: 1
- Main level bathrooms: 1
Rooms
- Room types: Utility Room, Bedroom 2, Bedroom 3, Dining Room, Family Room, Kitchen, Living Room, Primary Bedroom
Primary bedroom
- Features: Bathroom, Ceiling Fan, Vaulted Ceiling, Walkin Closet
- Level: Upper
- Area: 221
- Dimensions: 17 x 13
Bedroom 2
- Level: Upper
- Area: 110
- Dimensions: 11 x 10
Bedroom 3
- Level: Upper
- Area: 110
- Dimensions: 11 x 10
Dining room
- Level: Main
- Area: 110
- Dimensions: 11 x 10
Kitchen
- Features: Dishwasher, Disposal, Eat Bar, Microwave, Pantry, Free Standing Range, Granite
- Level: Main
Living room
- Features: Great Room
- Level: Main
- Area: 304
- Dimensions: 19 x 16
Heating
- Forced Air
Cooling
- None
Appliances
- Included: Dishwasher, Disposal, Free-Standing Range, Microwave, Plumbed For Ice Maker, Stainless Steel Appliance(s), Electric Water Heater
- Laundry: Laundry Room
Features
- Ceiling Fan(s), Granite, Quartz, Vaulted Ceiling(s), Eat Bar, Pantry, Great Room, Bathroom, Walk-In Closet(s)
- Flooring: Luxury Vinyl Plank
- Windows: Vinyl Frames
- Basement: Crawl Space
Interior area
- Total structure area: 1,511
- Total interior livable area: 1,511 sqft
Property
Parking
- Total spaces: 2
- Parking features: Driveway, On Street, Garage Door Opener, Attached
- Attached garage spaces: 2
- Has uncovered spaces: Yes
Features
- Stories: 2
- Exterior features: Yard
- Fencing: Fenced
Lot
- Size: 4,791 Square Feet
- Features: Level, Sprinkler, SqFt 3000 to 4999
Details
- Parcel number: 532657
- Zoning: Res
Construction
Type & style
- Home type: SingleFamily
- Architectural style: Traditional
- Property subtype: Residential, Single Family Residence
Materials
- Lap Siding, Other
- Foundation: Concrete Perimeter
- Roof: Composition
Condition
- Updated/Remodeled
- New construction: No
- Year built: 2007
Utilities & green energy
- Sewer: Public Sewer
- Water: Public
- Utilities for property: Cable Connected
Community & HOA
HOA
- Has HOA: No
Location
- Region: Newberg
Financial & listing details
- Price per square foot: $291/sqft
- Tax assessed value: $463,764
- Annual tax amount: $4,259
- Date on market: 6/2/2026
- Listing terms: Cash,Conventional,FHA
- Road surface type: Paved
Estimated market value
Not available
Estimated sales range
Not available
Not available
Price history
| Date | Event | Price |
|---|---|---|
| 8/25/2026 | Price change | $439,900-2.2%$291/sqft |
Source:  RMLS (OR) #321831041 Report a problem RMLS (OR) #321831041 Report a problem | ||
| 8/14/2026 | Price change | $449,900-2.2%$298/sqft |
Source: RMLS (OR) #321831041 Report a problem | ||
| 7/19/2026 | Price change | $459,900-2.1%$304/sqft |
Source: RMLS (OR) #321831041 Report a problem | ||
| 6/13/2026 | Price change | $469,900-6%$311/sqft |
Source: RMLS (OR) #321831041 Report a problem | ||
| 6/3/2026 | Listed for sale | $499,900+138.2%$331/sqft |
Source: RMLS (OR) #321831041 Report a problem | ||
| 3/24/2021 | Listing removed | -- |
Source: Owner Report a problem | ||
| 10/10/2018 | Listing removed | $1,650$1/sqft |
Source: Owner Report a problem | ||
| 10/6/2018 | Listed for rent | $1,650$1/sqft |
Source: Owner Report a problem | ||
| 8/24/2010 | Listing removed | $209,900$139/sqft |
Source: Prudential Real Estate #10042184 Report a problem | ||
| 7/20/2010 | Price change | $209,900-2.3%$139/sqft |
Source: Prudential Real Estate #10042184 Report a problem | ||
| 7/15/2010 | Price change | $214,900-2.3%$142/sqft |
Source: Prudential Real Estate #10042184 Report a problem | ||
| 5/22/2010 | Listed for sale | $219,900+193.2%$146/sqft |
Source: Prudential Northwest Properties #10042184 Report a problem | ||
| 3/27/2006 | Sold | $75,000$50/sqft |
Source: Public Record Report a problem | ||
Public tax history
| Year | Property taxes | Tax assessment |
|---|---|---|
| 2025 | $4,260 +4% | $263,979 +3% |
| 2024 | $4,097 +3.6% | $256,290 +3% |
| 2023 | $3,956 +2.8% | $248,825 +3% |
| 2022 | $3,850 +2.8% | $241,578 +3% |
| 2021 | $3,746 +11.1% | $234,542 +3% |
| 2020 | $3,373 +1.4% | $227,711 +3% |
| 2019 | $3,328 -0.5% | $221,079 +3% |
| 2018 | $3,346 | $214,640 +3% |
| 2017 | $3,346 -4% | $208,388 +3% |
| 2016 | $3,484 | $202,318 +3% |
| 2015 | $3,484 +1.8% | $196,427 +3% |
| 2014 | $3,421 +10.8% | $190,708 +3% |
| 2013 | $3,088 +4% | $185,156 +3% |
| 2012 | $2,970 +2.6% | $179,766 +3% |
| 2011 | $2,895 -2.5% | $174,532 +3% |
| 2010 | $2,969 +3.5% | $169,450 +3% |
| 2009 | $2,867 +409.2% | $164,514 +416.8% |
| 2007 | $563 +4.5% | $31,832 +3% |
| 2006 | $539 | $30,905 |
Find assessor info on the county website
Monthly payment
Est. payment
Payment breakdown
Explore the cost of this home by adjusting the details. Changes won't be saved.Climate risks
Neighborhood: 97132
Nearby schools
GreatSchools rating
- 6/10Edwards Elementary SchoolGrades: K-5Distance: 0.5 mi
- 5/10Mountain View Middle SchoolGrades: 6-8Distance: 1.6 mi
- 7/10Newberg Senior High SchoolGrades: 9-12Distance: 1.5 mi
Schools provided by the listing agent
- Elementary: Edwards
- Middle: Mountain View
- High: Newberg
Source: RMLS (OR). This data may not be complete. We recommend contacting the local school district to confirm school assignments for this home.
- $467,2003 bd3 ba1.5k sqft1705 E 11th St, Newberg, OR 97132Off Market
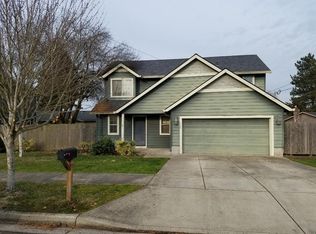
- $437,4004 bd1 ba1.5k sqft1015 Wynooski St, Newberg, OR 97132Off Market

- $423,4004 bd1 ba1.4k sqft1015 S Wynooski St, Newberg, OR 97132Off Market

- $373,2003 bd1 ba1k sqft1701 E 11th St, Newberg, OR 97132Off Market
- $464,0002 bd1 ba775 sqft1005 Wynooski St APT 11, Newberg, OR 97132Off Market
- $464,0002 bd1 ba775 sqft1005 Wynooski St APT 20, Newberg, OR 97132Off Market
- $459,5002 bd1 ba675 sqft1005 Wynooski St APT 8, Newberg, OR 97132Off Market
- $459,5002 bd1 ba675 sqft1005 Wynooski St APT 12, Newberg, OR 97132Off Market
A local agent can set up tours, give advice and negotiate with sellers.
Similar homes
- $449,9003 bd3 ba1.7k sqft633 N Grant St APT C, Newberg, OR 97132Active
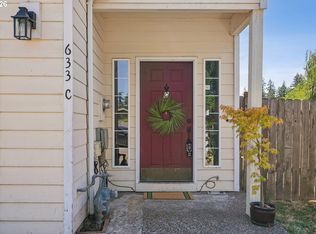
 MLS ID #749083527, April Ervin, Works Real Estate. RMLS (OR)
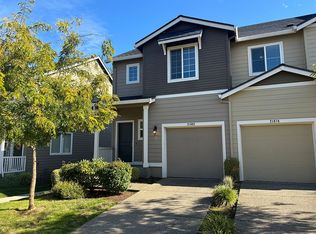
 - $419,9993 bd2 ba1.5k sqft21662 SW Berkshire Ter, Sherwood, OR 97140For Sale By Owner
- $455,7003 bd2 ba1.5k sqft841 12th St, Lafayette, OR 97127Active
 MLS ID #260699126, Eunice Swanson, eXp Realty, LLC. RMLS (OR)
 - $439,9004 bd3 ba1.6k sqft4220 SE Russell St, Hillsboro, OR 97123Active
 MLS ID #101279929, Gilson Lipp, Alliance Properties. RMLS (OR)
 - $430,0003 bd2 ba1.3k sqft140 W 13th St, Lafayette, OR 97127ActiveMLS ID #193668468, Sharon Parmenter, Opendoor Brokerage LLC. RMLS (OR)
- $470,0003 bd2 ba1.5k sqft130 NE 12th Ave, Canby, OR 97013ActiveMLS ID #379518105, Robin Edmunds, Northwest Professional Realty. RMLS (OR)
- $449,0003 bd2 ba1.7k sqft709 S Park St, Carlton, OR 97111ActiveMLS ID #108560224, Chris Voigt, MORE Realty. RMLS (OR)
- $414,9993 bd3 ba1.4k sqft2383 NW Matteo Dr, McMinnville, OR 97128ActiveMLS ID #104924219, Lisa Gutierrez, McCormick Pier Realty,LCC. RMLS (OR)
- $439,0004 bd3 ba1.4k sqft2499 N Holladay St, Cornelius, OR 97113ActiveMLS ID #661031199, Thomas Sepulveda, Century 21 Northstar. RMLS (OR)
- $433,0003 bd3 ba1.4k sqft773 NW Forest Creek Dr, Hillsboro, OR 97124ActiveMLS ID #112082400, Sharon Parmenter, Opendoor Brokerage LLC. RMLS (OR)
- $445,0003 bd3 ba1.3k sqft413 Costello Dr, Gaston, OR 97119ActiveMLS ID #299779244, Adam Shepard, John L. Scott Portland Central. RMLS (OR)
- $425,0003 bd2 ba1.2k sqft911 SW Warbler Ct, McMinnville, OR 97128For Sale
 MLS ID #844426, RANDI AUSLAND, Metro-West Realty. WVMLS
 - $440,0003 bd2 ba1.1k sqft249 S Magnolia St, Cornelius, OR 97113ActiveMLS ID #609215149, Angela Groves, eXp Realty, LLC. RMLS (OR)
- $425,9003 bd3 ba1.3k sqft1381 NE Kinney St, Hillsboro, OR 97124ActiveMLS ID #325946037, Jeff Conger, MORE Realty. RMLS (OR)
- $460,0003 bd3 ba1.5k sqft738 NE 73rd Ave, Hillsboro, OR 97124ActiveMLS ID #710028591, Sharilynn Taylor, Premiere Property Group, LLC. RMLS (OR)
- $474,9003 bd2 ba1k sqft580 SE 5th Ave, Canby, OR 97013ActiveMLS ID #107610846, Eunice Swanson, eXp Realty, LLC. RMLS (OR)
- $495,0004 bd3 ba1.6k sqft15999 SW 81st Pl, Tigard, OR 97224ActiveMLS ID #381761692, Ron Garcia, The Group Real Estate Services. RMLS (OR)
- $479,0003 bd3 ba1.6k sqft7548 NE Callan Ct, Hillsboro, OR 97124ActiveMLS ID #128341453, Michelle Hutton, Keller Williams Realty Professionals. RMLS (OR)
- $444,9003 bd2 ba1k sqft2211 23rd Ave, Forest Grove, OR 97116ActiveMLS ID #789896685, Carrie Casey, Willcuts Company Real Estate. RMLS (OR)
- $509,9003 bd2 ba1.3k sqft1729 Hartford Dr, Forest Grove, OR 97116ActiveMLS ID #150104671, Derek Duyck, eXp Realty, LLC. RMLS (OR)
