Skip main navigation
Sold for $225,000
  • $225,000

    1713 E Lafayette Ave, Baltimore, MD 21213

    4beds
    1,800sqft
    Townhouse
    Built in 1913
    871 Square Feet Lot
    $185,600 Zestimate®
    $125/sqft
    $1,078 Estimated rent

    Home value

    $185,600

    $150,000 - $223,000

    $1,078/mo

    Zestimate® history
    Loading
    Loading...

    Owner options

    List your home for rent

    $1,078/mo

    Rent Zestimate®

    Find your next renter with Zillow Rental Manager. Plus, with online applications, you can quickly screen prospective tenants – for free.

    Learn more

    $1,078/mo

    Rent Zestimate®

    Refinance and save

    $1,225/mo

    Est. payment

    Refinancing to a lower rate could help reduce your monthly payments and save thousands over the life of the loan.

    See today's rates

    $1,225/mo

    Est. payment

    Explore your selling options

    Work with a Zillow partner agent

    Leverage their expertise and Zillow's premium Showcase listings to get your home seen by more buyers.

    Get started

    List with your own agent

    Get your home in front of millions of buyers by listing it on Zillow.

    Learn how to do it

    Sell it yourself

    Take full control of how buyers see your home on Zillow by listing For Sale by Owner (FSBO).

    List your home

    What's special

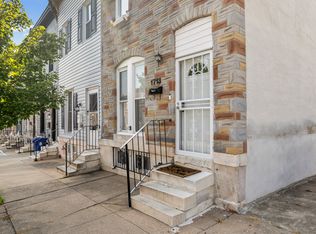
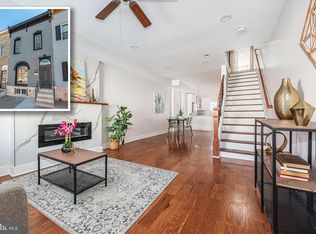
    $17K Johns Hopkins LNYW Grant,$10K V2V Grant, $10K Project Reinvest, $10K LNYW Grant, $7500 (FHLB) Grant, $5K (CDBG) Grant. $8750 BorrowSmart Program. **🏡 Fantastic Opportunity Awaits in This End-of-Unit Row-home! 🌟** Discover the perfect blend of comfort and versatility in this spacious beautifully maintained home! Featuring Open Floor Plan **4 spacious bedrooms**, **2 full baths**, and a **finished walkout basement**. OFF-STREET PARKING! This home is ideal for families or those looking for rental income potential! **✨ A welcoming space perfect for relaxing evenings or entertaining guests. - **Updated Kitchen**: Equipped with sleek NEW stainless steel appliances and elegant granite countertops that will inspire your inner chef. A generous area for family gatherings and meals. **🛏 Upper Level Includes 3 Huge Bedrooms**: Spacious and inviting, offering plenty of room for family or guests. - **Full Bath**: Conveniently located to serve all bedrooms. **🌟 Finished Walkout Basement Retreat:** - **Exterior Entrance**: Provides easy access and an ideal setup for guests or tenants. - **Additional Kitchen**: Perfect for hosting gatherings or accommodating extended family. - **Sitting Area**: Comfortable space to relax. - **Bedroom**: Offers privacy and flexibility for guests or potential rental income. - **Second Full Bath**: Adds convenience for basement visitors. **🌳 Fenced Rear Yard:** - Enjoy your own outdoor oasis with a fenced yard, perfect for children, pets, or entertaining in privacy. Don’t miss this incredible opportunity to own a versatile home that offers both comfort and investment potential. **Schedule your showing today and make this beautiful Row-home yours! 🏠** Less than 1 mile from John Hopkins Hospital and 10 mins. from the Inner Harbor! **Contact us now to learn more!** This Property offers A HOME WARRANTY!

    Zillow last checked:

    Listing updated:

    Listed by:

    Kai Trotter 240-909-8437,

    The Home Team Realty Group, LLC

    Bought with:

    Wyevetra Jordan, 0225234265

    The Home Team Realty Group, LLC

    Source: Bright MLS,MLS#: MDBA2158306MLS Logo

    Facts & features

    Interior

    Bedrooms & bathrooms
    • Bedrooms: 4
    • Bathrooms: 2
    • Full bathrooms: 2
    Rooms
    • Room types: Living Room, Dining Room, Bedroom 2, Bedroom 3, Bedroom 4, Kitchen, Bedroom 1
    Bedroom 1
    • Level: Upper
    • Area: 210 Square Feet
    • Dimensions: 15 x 14
    Bedroom 2
    • Level: Upper
    • Area: 108 Square Feet
    • Dimensions: 12 x 9
    Bedroom 3
    • Level: Upper
    • Area: 136 Square Feet
    • Dimensions: 17 x 8
    Bedroom 4
    • Level: Lower
    • Area: 208 Square Feet
    • Dimensions: 16 x 13
    Dining room
    • Level: Main
    • Area: 117 Square Feet
    • Dimensions: 13 x 9
    Kitchen
    • Level: Main
    • Area: 224 Square Feet
    • Dimensions: 16 x 14
    Kitchen
    • Level: Lower
    • Area: 104 Square Feet
    • Dimensions: 13 x 8
    Living room
    • Level: Main
    • Area: 280 Square Feet
    • Dimensions: 20 x 14
    Living room
    • Level: Lower
    • Area: 221 Square Feet
    • Dimensions: 17 x 13
    Heating
    • Forced Air, Natural Gas
    Cooling
    • Central Air, Electric
    Appliances
    • Included: Electric Water Heater
    • Laundry: In Basement
    Features
    • 2nd Kitchen, Combination Kitchen/Dining, Dining Area, Eat-in Kitchen, Kitchen - Gourmet, Kitchen - Table Space, Soaking Tub, Bathroom - Stall Shower, Bathroom - Tub Shower, Upgraded Countertops
    • Flooring: Wood
    • Basement: Connecting Stairway
    • Has fireplace: No
    Interior area
    • Total structure area: 1,800
    • Total interior livable area: 1,800 sqft
    • Finished area above ground: 1,200
    • Finished area below ground: 600

    Property

    Parking
    • Total spaces: 1
    • Parking features: On Street, Off Street
    • Has uncovered spaces: Yes
    Accessibility
    • Accessibility features: None
    Features
    • Levels: Three
    • Stories: 3
    • Pool features: None
    • Fencing: Full,Back Yard,Wood
    Lot
    • Size: 871 Square Feet
    • Features: Rear Yard
    Details
    • Additional structures: Above Grade, Below Grade
    • Parcel number: 0308051456 027
    • Zoning: R-8
    • Special conditions: Standard

    Construction

    Type & style
    • Home type: Townhouse
    • Architectural style: Federal
    • Property subtype: Townhouse
    Materials
    • Other
    • Foundation: Other
    Condition
    • New construction: No
    • Year built: 1913

    Utilities & green energy

    • Sewer: Public Sewer
    • Water: Public
    • Utilities for property: Electricity Available, Natural Gas Available

    Community & HOA

    Community
    • Security: 24 Hour Security, Exterior Cameras
    • Subdivision: Little Italy
    HOA
    • Has HOA: No
    Location
    • Region: Baltimore
    • Municipality: Baltimore City

    Financial & listing details

    • Price per square foot: $125/sqft
    • Tax assessed value: $1,180
    • Annual tax amount: $1,124
    • Date on market: 3/23/2025
    • Listing agreement: Exclusive Right To Sell
    • Listing terms: Cash,Conventional,FHA,VA Loan
    • Inclusions: Front Door Auto Lock, Washer / Dryer Included
    • Ownership: Ground Rent

    Price history

    DateEventPrice
    8/16/2025Listed for rent$1,400-26.3%$1/sqft
    Source: Bright MLS #MDBA2179806 Report a problem
    4/30/2025Sold$225,000$125/sqft
    Source: Bright MLS #MDBA2158306 Report a problem
    4/5/2025Contingent$225,000$125/sqft
    Source: Bright MLS #MDBA2158306 Report a problem
    3/23/2025Listed for sale$225,000+11.9%$125/sqft
    Source: Bright MLS #MDBA2158306 Report a problem
    9/10/2024Sold$201,000$112/sqft
    Source: Public Record Report a problem
    6/5/2024Sold$201,000+0.6%$112/sqft
    Source: Bright MLS #MDBA2116170 Report a problem
    3/20/2024Pending sale$199,900$111/sqft
    Source: Bright MLS #MDBA2116170 Report a problem
    2/29/2024Listed for sale$199,900+3898%$111/sqft
    Source: Bright MLS #MDBA2116170 Report a problem
    2/16/2024Listing removed--
    Source: Zillow Rentals Report a problem
    2/13/2024Listed for rent$1,900$1/sqft
    Source: Zillow Rentals Report a problem
    10/12/2017Sold$5,000-91.7%$3/sqft
    Source: Public Record Report a problem
    9/11/2002Sold$60,000+1233.3%$33/sqft
    Source: Public Record Report a problem
    5/30/2000Sold$4,500$3/sqft
    Source: Public Record Report a problem

    Public tax history

    YearProperty taxesTax assessment
    2025-- $60,000 +20%
    2024$1,180 +25%$50,000 +25%
    2023$944 +33.3%$40,000 +33.3%
    2022$708 +5.9%$30,000 +5.9%
    2021$669 +6.2%$28,333 +6.2%
    2020$629 +6.7%$26,667 +6.7%
    2019$590 $25,000
    2018$590 $25,000
    2017$590 +4397%$25,000 -16.7%
    2016$13 $30,000 +20%
    2015$13 $25,000 +25%
    2014$13 $20,000 +33.3%
    2013-- $15,000
    2012-- $15,000
    2011-- $15,000 -28.6%
    2010-- $21,000 +8.2%
    2009-- $19,400 +9%
    2008-- $17,800 +9.9%
    2007-- $16,200
    2006-- $16,200
    2005-- $16,200
    2004-- $16,200
    2003-- $16,200
    2002-- $16,200
    2001-- $16,200
    Find assessor info on the county website

    Neighborhood: Broadway East

    Nearby schools

    GreatSchools rating
    Schools provided by the listing agent
    • District: Baltimore City Public Schools

    Source: Bright MLS. This data may not be complete. We recommend contacting the local school district to confirm school assignments for this home.

    Get pre-qualified for a loan
    At Zillow Home Loans, we can pre-qualify you in as little as 5 minutes with no impact to your credit score.

    An equal housing lender. NMLS #10287.