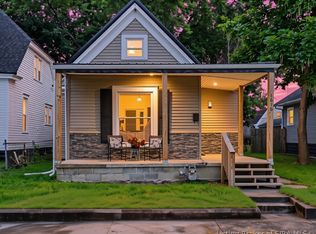
OPEN HOUSE Sat. Aug 29, 1:00PM-3:00PM! Welcome to this beautifully renovated home in the heart of downtown New Albany, where classic charm meets modern convenience. A welcoming covered front porch leads into a bright, open-concept main level designed for easy everyday living and entertaining. The living room and dining area flow seamlessly into the updated kitchen, featuring crisp white cabinetry, granite countertops, stainless steel appliances, and a spacious island with bar seating. Fresh paint and new LVP flooring throughout the main living spaces give the home a clean, modern feel, while the thoughtful layout offers both functionality and flexibility. The main level includes the primary bedroom, along with convenient access to the backyard. Step outside to a fully fenced-in yard with space to relax, entertain, or let the pets roam. Behind the fence, off-street parking is accessible from the alley, adding a valuable bonus in downtown living. Upstairs, you’ll find two additional bedrooms and a beautifully updated second bathroom featuring a large soaking tub, tiled surround, and a built-in shower niche. With three bedrooms, two baths, stylish updates, and a location just minutes from all that downtown New Albany has to offer, this home is ready for its next chapter. Come see all this renovated downtown gem has to offer and schedule your private showing today!
For sale
$239,900
1713 Ekin Avenue, New Albany, IN 47150
3beds
1,593sqft
Single Family Residence
Built in 1930
3,049 Square Feet Lot
$233,900 Zestimate®
$151/sqft
$-- HOA
What's special
Welcoming covered front porchCrisp white cabinetryBright open-concept main levelGranite countertopsLarge soaking tubUpdated kitchenStainless steel appliances
- 22 days
- 891
- 56
Likely to sell faster than
Zillow last checked:
Listing updated:
Listed by:
Hannah Paul,
RE/MAX FIRST
Source: SIRA,MLS#: 2026010822 Originating MLS: Southern Indiana REALTORS Association
Originating MLS: Southern Indiana REALTORS AssociationFacts & features
Interior
Bedrooms & bathrooms
- Bedrooms: 3
- Bathrooms: 3
- Full bathrooms: 2
- 1/2 bathrooms: 1
Primary bedroom
- Level: First
Bedroom
- Level: Second
Bedroom
- Level: Second
Dining room
- Level: First
Other
- Level: Second
Half bath
- Level: First
Kitchen
- Level: First
Living room
- Level: First
Heating
- Forced Air
Cooling
- Central Air
Appliances
- Included: Dishwasher, Microwave, Oven, Range
- Laundry: Laundry Closet, Main Level
Features
- Eat-in Kitchen, Kitchen Island, Open Floorplan
- Basement: Crawl Space
- Has fireplace: No
Interior area
- Total structure area: 1,593
- Total interior livable area: 1,593 sqft
- Finished area above ground: 1,593
- Finished area below ground: 0
Property
Parking
- Details: Off Street
Features
- Levels: One and One Half
- Stories: 1.5
- Patio & porch: Covered, Porch
- Exterior features: Fence, Porch
- Fencing: Yard Fenced
Lot
- Size: 3,049 Square Feet
Details
- Parcel number: 0086210040
- Zoning: Residential
- Zoning description: Residential
Construction
Type & style
- Home type: SingleFamily
- Architectural style: One and One Half Story
- Property subtype: Single Family Residence
Materials
- Vinyl Siding
- Foundation: Crawlspace
Condition
- Resale
- New construction: No
- Year built: 1930
Utilities & green energy
- Water: Connected, Public
Community & HOA
HOA
- Has HOA: No
Location
- Region: New Albany
Financial & listing details
- Price per square foot: $151/sqft
- Tax assessed value: $72,700
- Date on market: 8/8/2026
- Cumulative days on market: 23 days
- Listing terms: Cash,Conventional,FHA,VA Loan
Estimated market value
$233,900
$222,000 - $246,000
$2,027/mo
Price history
| Date | Event | Price |
|---|---|---|
| 8/8/2026 | Listed for sale | $239,900+299.8%$151/sqft |
Source:  SIRA #2026010822 Report a problem SIRA #2026010822 Report a problem | ||
| 8/15/2025 | Sold | $60,000-25%$38/sqft |
Source: SIRA #202509429 Report a problem | ||
| 7/10/2025 | Listed for sale | $80,000$50/sqft |
Source: SIRA #202509429 Report a problem | ||
Public tax history
| Year | Property taxes | Tax assessment |
|---|---|---|
| 2025 | -- | $72,700 -1.8% |
| 2024 | -- | $74,000 +8.7% |
| 2023 | -- | $68,100 +13.9% |
| 2022 | -- | $59,800 +13.3% |
| 2021 | $342 0% | $52,800 +5.2% |
| 2020 | $342 | $50,200 -3.3% |
| 2019 | -- | $51,900 +4.2% |
| 2018 | -- | $49,800 +5.3% |
| 2017 | -- | $47,300 +1.1% |
| 2016 | -- | $46,800 -12.5% |
| 2014 | $27 | $53,500 +2.9% |
| 2013 | $27 -66.7% | $52,000 -14.2% |
| 2012 | $81 0% | $60,600 -7.8% |
| 2011 | $81 +2% | $65,700 |
| 2010 | $79 +2% | $65,700 +2.2% |
| 2009 | $78 -59% | $64,300 +2.6% |
| 2007 | $189 | $62,700 +4.5% |
| 2006 | -- | $60,000 +38.2% |
| 2005 | -- | $43,400 |
Find assessor info on the county website
Monthly payment
Est. payment
Payment breakdown
Explore the cost of this home by adjusting the details. Changes won't be saved.Climate risks
Neighborhood: 47150
Similar homes
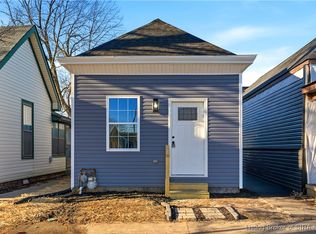
- $244,9003 bd3 ba1.6k sqft617 E Elm Street, New Albany, IN 47150For Sale
 MLS ID #2026010672, Amanda Braden, Schuler Bauer Real Estate Services ERA Powered (N. SIRA
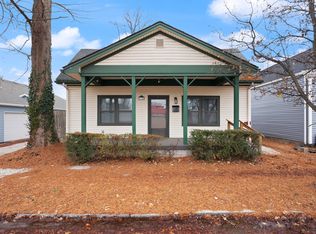
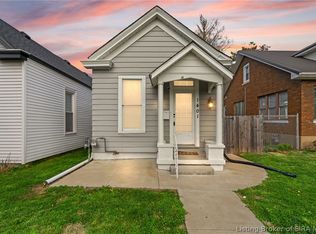
 - $209,9003 bd2 ba1k sqft1616 Beeler Street, New Albany, IN 47150For Sale
 MLS ID #2026010946, Kelly Whitaker, Green Tree Real Estate Services. SIRA
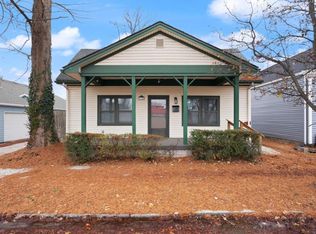
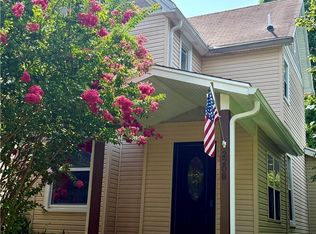
 - $220,0002 bd2 ba1.3k sqft1401 E Oak Street, New Albany, IN 47150For Sale
 MLS ID #202607214, Benjamin Byrn, Schuler Bauer Real Estate Services ERA Powered (N. SIRA
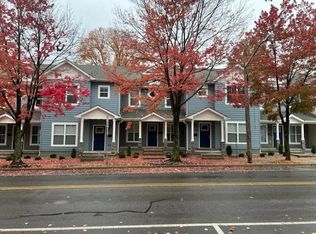
 - $269,9003 bd2 ba1.5k sqft2208 Beeler Street, New Albany, IN 47150For Sale
 MLS ID #202608116, Michelle Schnell-Gammons, 1% Lists Purple Door IN KY. SIRA
