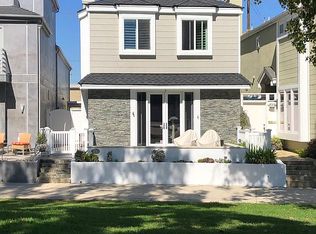
SEAL BEACH OPPORTUNITY AT A NEW PRICE! Just steps from the sand in the heart of Old Town Seal Beach, this exceptional coastal residence captures the essence of luxury beach living—where ocean breezes, walkable Main Street charm, and refined design come together in one remarkable home. Spanning approximately 2,848 square feet on a 3,080 square foot lot, this four-bedroom, three-and-a-half-bath residence has been thoughtfully upgraded to deliver both elegance and comfort, creating the perfect setting for relaxed coastal living and effortless entertaining. Inside, custom coastal influences—including stained glass accents, rich finishes, and two fireplaces—create warmth and character throughout. The remodeled gourmet kitchen serves as the centerpiece, featuring custom shaker cabinetry, a built-in refrigerator, premium Thermador appliances including a six-burner range and oven, wine cooler, and a striking stacked stone backsplash. The kitchen flows seamlessly into expansive living and dining areas designed for both everyday living and hosting. Adjacent spaces include a welcoming den with a floor-to-ceiling stacked stone fireplace and custom built-ins, while the main living room offers a second fireplace and motorized blackout blinds. New flooring, carpet, and dual-pane windows enhance both style and efficiency. The roofline has been extended to create a covered outdoor patio with a retractable awning, enhancing indoor-outdoor living. The backyard is an entertainer’s dream, featuring a fully equipped outdoor kitchen and BBQ area with cooktop, refrigerator, wet bar, granite counters, and elegant teak furnishings—perfect for enjoying warm coastal evenings. Recent upgrades include fresh exterior paint, a new roof, and a new balcony. Upstairs, the primary suite offers custom built-ins, walk-in closets, and ocean views. The third-floor viewing deck provides a stunning setting for sunset gatherings, complete with a fire pit and dining area—ideal for relaxing or entertaining under the stars. A secondary bedroom includes an ensuite bath, and upstairs laundry adds convenience. Ceiling fans throughout capture ocean breezes, with central air conditioning available when needed. Located just moments from Seal Beach’s iconic pier, boutique shopping, and local cafés, this home offers a rare opportunity to experience the relaxed coastal lifestyle of Old Town. Selected furnishings may be offered separately.
Sold for $2,400,000
Listed by: First Team Real Estate • Dinah Hanna-Gomez • Contact: 562-889-0808
Bought with: Active Brokerage, Inc
$2,400,000
1713 Electric Ave, Seal Beach, CA 90740
4beds
2,848sqft
Single Family Residence
Built in 1989
3,080 Square Feet Lot
$2,400,100 Zestimate®
$843/sqft
$7,362 Estimated rent
Home value
$2,400,100
$2.23M - $2.59M
$7,362/mo
Zestimate® history
Owner options
List your home for rent
$7,362/mo
Rent Zestimate®
Find your next renter with Zillow Rental Manager. Plus, with online applications, you can quickly screen prospective tenants – for free.
$7,362/mo
Rent Zestimate®
Refinance and save
$15,036/mo
Est. payment
Refinancing to a lower rate could help reduce your monthly payments and save thousands over the life of the loan.
$15,036/mo
Est. payment
Explore your selling options
Work with a Zillow partner agent
Leverage their expertise and Zillow's premium Showcase listings to get your home seen by more buyers.
Get startedList with your own agent
Get your home in front of millions of buyers by listing it on Zillow.
Learn how to do itSell it yourself
Take full control of how buyers see your home on Zillow by listing For Sale by Owner (FSBO).
List your homeWhat's special
Ocean viewsNew balconyNew roofCustom coastal influencesSteps from the sandRemodeled gourmet kitchenWine cooler
Zillow last checked:
Listing updated:
Listed by:
Dinah Hanna-Gomez DRE #02166975 dinahhanna-gomez@firstteam.com,
First Team Real Estate
Bought with:
Andrea Crammer, DRE #02243792
Active Brokerage, Inc
Source: CRMLS,MLS#: PW26024237 Originating MLS: California Regional MLS
Originating MLS: California Regional MLSFacts & features
Interior
Bedrooms & bathrooms
- Bedrooms: 4
- Bathrooms: 4
- Full bathrooms: 3
- 1/2 bathrooms: 1
- Main level bathrooms: 1
Rooms
- Room types: Bedroom, Den, Entry/Foyer, Kitchen, Living Room, Primary Bathroom, Primary Bedroom, Other, Pantry, Dining Room
Primary bedroom
- Features: Multiple Primary Suites
Primary bedroom
- Features: Primary Suite
Bedroom
- Features: All Bedrooms Up
Bathroom
- Features: Bathroom Exhaust Fan, Bathtub, Closet, Dual Sinks, Jetted Tub, Linen Closet, Separate Shower, Tile Counters, Tub Shower, Walk-In Shower
Kitchen
- Features: Granite Counters, Kitchen/Family Room Combo, Pots & Pan Drawers, Remodeled, Self-closing Cabinet Doors, Self-closing Drawers, Updated Kitchen, Walk-In Pantry
Other
- Features: Walk-In Closet(s)
Pantry
- Features: Walk-In Pantry
Heating
- Central, Fireplace(s)
Cooling
- Central Air
Appliances
- Included: 6 Burner Stove, Barbecue, Dishwasher, Gas Cooktop, Disposal, Gas Oven, Gas Water Heater, Ice Maker, Microwave, Refrigerator, Range Hood, Self Cleaning Oven, Vented Exhaust Fan, Water To Refrigerator, Water Heater, Dryer, Washer
- Laundry: Washer Hookup, Gas Dryer Hookup, Upper Level
Features
- Built-in Features, Balcony, Ceiling Fan(s), Crown Molding, Separate/Formal Dining Room, Eat-in Kitchen, Granite Counters, High Ceilings, Multiple Staircases, Pantry, Recessed Lighting, Sunken Living Room, Wired for Data, All Bedrooms Up, Multiple Primary Suites, Primary Suite, Walk-In Pantry, Walk-In Closet(s)
- Flooring: Carpet, Vinyl
- Doors: French Doors, Sliding Doors
- Windows: Blinds, Drapes, French/Mullioned, Screens, Stained Glass, Tinted Windows
- Has fireplace: Yes
- Fireplace features: Den, Gas, Gas Starter, Living Room, Masonry
- Common walls with other units/homes: No Common Walls
Interior area
- Total interior livable area: 2,848 sqft
Property
Parking
- Total spaces: 3
- Parking features: Garage, Garage Door Opener, On Site, Garage Faces Rear, One Space, Side By Side
- Attached garage spaces: 2
- Uncovered spaces: 1
Accessibility
- Accessibility features: Low Pile Carpet, Accessible Hallway(s)
Features
- Levels: Three Or More
- Stories: 3
- Entry location: Side of house
- Patio & porch: Covered, Deck, Patio, Rooftop
- Exterior features: Awning(s), Barbecue, Lighting, Fire Pit
- Pool features: None
- Spa features: None
- Fencing: Wood
- Has view: Yes
- View description: Catalina, City Lights, Coastline, Park/Greenbelt, Harbor, Ocean, Water
- Has water view: Yes
- Water view: Coastline,Harbor,Ocean,Water
- Waterfront features: Across the Road from Lake/Ocean, Beach Access, Ocean Access
Lot
- Size: 3,080 Square Feet
- Dimensions: 28' x 110'
- Features: 0-1 Unit/Acre, Sprinklers In Front, Rectangular Lot, Zero Lot Line
Details
- Parcel number: 19906243
- Zoning: Residential
- Special conditions: Standard,Trust
Construction
Type & style
- Home type: SingleFamily
- Architectural style: Contemporary
- Property subtype: Single Family Residence
Materials
- Drywall, Stucco, Wood Siding
- Foundation: Slab
- Roof: Composition,Flat,Shingle
Condition
- Updated/Remodeled,Turnkey
- New construction: No
- Year built: 1989
Utilities & green energy
- Electric: Electricity - On Property
- Sewer: Public Sewer
- Water: Public
- Utilities for property: Cable Connected, Electricity Connected, Natural Gas Connected, Sewer Connected, Water Connected
Community & HOA
Community
- Features: Biking, Curbs, Dog Park, Park, Storm Drain(s), Street Lights, Suburban, Sidewalks, Water Sports, Fishing
- Security: Carbon Monoxide Detector(s), Fire Detection System, Smoke Detector(s)
- Subdivision: Old Town (Oldt)
Location
- Region: Seal Beach
Financial & listing details
- Price per square foot: $843/sqft
- Tax assessed value: $1,872,738
- Annual tax amount: $21,256
- Date on market: 3/3/2026
- Cumulative days on market: 100 days
- Listing terms: Cash,Cash to New Loan,Conventional,FHA,VA Loan
- Inclusions: Washer & Dryer
- Road surface type: Paved
Price history
| Date | Event | Price |
|---|---|---|
| 7/7/2026 | Sold | $2,400,000-5.9%$843/sqft |
Source:  CRMLS #PW26024237 Report a problem CRMLS #PW26024237 Report a problem | ||
| 7/2/2026 | Pending sale | $2,550,000$895/sqft |
Source: CRMLS #PW26024237 Report a problem | ||
| 6/15/2026 | Contingent | $2,550,000$895/sqft |
Source: CRMLS #PW26024237 Report a problem | ||
| 5/29/2026 | Price change | $2,550,000-3.8%$895/sqft |
Source: CRMLS #PW26024237 Report a problem | ||
| 4/24/2026 | Price change | $2,650,000-1.9%$930/sqft |
Source: CRMLS #PW26024237 Report a problem | ||
| 3/3/2026 | Listed for sale | $2,700,000+97.8%$948/sqft |
Source: CRMLS #PW26024237 Report a problem | ||
| 5/17/2007 | Sold | $1,365,000+110.5%$479/sqft |
Source: Public Record Report a problem | ||
| 1/22/2001 | Sold | $648,500+28.4%$228/sqft |
Source: Public Record Report a problem | ||
| 5/28/1999 | Sold | $505,000$177/sqft |
Source: Public Record Report a problem | ||
Public tax history
| Year | Property taxes | Tax assessment |
|---|---|---|
| 2025 | $21,256 +1.8% | $1,872,738 +2% |
| 2024 | $20,888 +2.2% | $1,836,018 +2% |
| 2023 | $20,431 +1% | $1,800,018 +2% |
| 2022 | $20,234 +2.3% | $1,764,724 +2% |
| 2021 | $19,783 | $1,730,122 +1% |
| 2020 | -- | $1,712,382 +2% |
| 2019 | $19,827 +3.2% | $1,678,806 +2% |
| 2018 | $19,208 +13% | $1,645,889 +7.8% |
| 2017 | $16,995 | $1,526,940 +2% |
| 2016 | $16,995 +1.9% | $1,497,000 +15.7% |
| 2015 | $16,673 +15.6% | $1,293,600 |
| 2014 | $14,428 | $1,293,600 +10% |
| 2013 | -- | $1,176,000 |
| 2012 | -- | $1,176,000 -4% |
| 2011 | -- | $1,225,000 +11.4% |
| 2010 | -- | $1,100,000 -7.7% |
| 2009 | -- | $1,192,000 -14.4% |
| 2008 | -- | $1,392,300 +90.9% |
| 2007 | -- | $729,361 +2% |
| 2006 | -- | $715,060 +2% |
| 2005 | -- | $701,040 +2% |
| 2004 | -- | $687,295 +1.9% |
| 2003 | -- | $674,699 +2% |
| 2002 | -- | $661,470 +25.9% |
| 2001 | $5,417 +2% | $525,402 +2% |
| 2000 | $5,313 | $515,100 |
Find assessor info on the county website
Neighborhood: 90740
Nearby homes
- $2,616,3004 bd4 ba2.8k sqft1711 Electric Ave, Seal Beach, CA 90740Off Market
- $2,357,0004 bd4 ba2.8k sqft1715 Electric Ave, Seal Beach, CA 90740Off Market
- $2,657,8004 bd3 ba2.8k sqft1709 Electric Ave, Seal Beach, CA 90740Off Market
- $473,450-- bd-- ba2k sqft209 Seal Beach Blvd, Seal Beach, CA 90740Off Market
- $2,9161.25 Acres16 Seal Beach Blvd UNIT 29, Seal Beach, CA 90740Off Market
- $1,7331.25 Acres16 Seal Beach Blvd UNIT 29, Seal Beach, CA 90740Sold
- $--2 bd1 ba-- sqft209 Seal Beach Blvd APT 2, Seal Beach, CA 90740Off Market
- $--2 bd1 ba1k sqft209 Seal Beach Blvd APT 1, Seal Beach, CA 90740Off Market
Nearby schools
GreatSchools rating
- 7/10J. H. McGaugh Elementary SchoolGrades: K-5Distance: 0.5 mi
- 7/10Sharon Christa Mcauliffe Middle SchoolGrades: 6-8Distance: 5.4 mi
- 10/10Los Alamitos High SchoolGrades: 9-12Distance: 5.2 mi
Schools provided by the listing agent
- Elementary: Mc Gaugh
- Middle: Oak
- High: Los Alamitos
Source: CRMLS. This data may not be complete. We recommend contacting the local school district to confirm school assignments for this home.
Get a cash offer in 3 minutes
Find out how much your home could sell for in as little as 3 minutes with a no-obligation cash offer.
Estimated market value
$2,400,100
Get a cash offer in 3 minutes
Find out how much your home could sell for in as little as 3 minutes with a no-obligation cash offer.
Estimated market value
$2,400,100
- California
- Orange County
- Seal Beach
- 90740
- 1713 Electric Ave
Nearby cities
Nearby neighborhoods
Nearby zip codes
Other Seal Beach Topics
