Welcome to 1713 Emerald Tree Place, a thoughtfully designed residence in Azalea Village at Savannah, built in 2018 and offering 2,468 square feet of well-planned living space. This four-bedroom, three-bath home features a versatile layout that balances openness with privacy, making it well suited for everyday routines as well as hosting guests. Abundant natural light fills the interior, enhancing the welcoming atmosphere and highlighting quality finishes throughout. The main level includes three bedrooms, additional office space and two full baths, creating a highly functional arrangement anchored by attractive wood flooring in the primary living areas. The open-concept design connects the living room, dining area, and kitchen, allowing for easy flow and flexibility. Large windows bring in natural light and contribute to the bright, comfortable feel the seller appreciates. The kitchen remains connected to the main living space, supporting daily use and entertaining without feeling closed off. Upstairs, a fourth bedroom is paired with a full bath and a bonus living area, providing additional flexibility for uses such as a secondary lounge, workspace, or hobby area. This separation of spaces allows the home to adapt easily to changing needs while maintaining a cohesive design. Outdoor living is a standout feature. An extended covered porch and a spacious covered back patio create inviting areas to enjoy the outdoors in multiple seasons. These spaces extend the living area and offer a relaxing setting for quiet moments or casual gatherings. A new roof installed in 2025 adds peace of mind and reflects the care invested in maintaining the property. The neighborhood is known for its peaceful setting and convenient access to everyday destinations, adding to the overall appeal. With its smart layout, natural light, recent updates, and appealing community setting, 1713 Emerald Tree Place presents a polished and comfortable living opportunity.
Sold
Price Unknown
1713 Emerald Tree Pl, Savannah, TX 76227
4beds
2,468sqft
Single Family Residence
Built in 2018
7,056 Square Feet Lot
$391,000 Zestimate®
$--/sqft
$2,624 Estimated rent
Home value
$391,000
$368,000 - $414,000
$2,624/mo
Zestimate® history
Owner options
List your home for rent
$2,624/mo
Rent Zestimate®
Find your next renter with Zillow Rental Manager. Plus, with online applications, you can quickly screen prospective tenants – for free.
$2,624/mo
Rent Zestimate®
Refinance and save
$715/mo
Est. payment
Refinancing to a lower rate could help reduce your monthly payments and save thousands over the life of the loan.
$715/mo
Est. payment
Explore your selling options
Work with a Zillow partner agent
Leverage their expertise and Zillow's premium Showcase listings to get your home seen by more buyers.
Get startedList with your own agent
Get your home in front of millions of buyers by listing it on Zillow.
Learn how to do itSell it yourself
Take full control of how buyers see your home on Zillow by listing For Sale by Owner (FSBO).
List your homeWhat's special
Four-bedroom three-bath homeQuality finishes throughoutExtended covered porchSpacious covered back patio
Zillow last checked:
Listing updated:
Listed by:
Danna Flemons 0633711 817-783-4605,
Redfin Corporation 817-783-4605
Bought with:
Yarmila Lastre
eXp Realty LLC
Source: NTREIS,MLS#: 21155016
Facts & features
Interior
Bedrooms & bathrooms
- Bedrooms: 4
- Bathrooms: 3
- Full bathrooms: 3
Primary bedroom
- Features: En Suite Bathroom, Walk-In Closet(s)
- Level: First
- Dimensions: 18 x 21
Bedroom
- Level: First
- Dimensions: 10 x 10
Bedroom
- Level: First
- Dimensions: 11 x 10
Bedroom
- Level: Second
- Dimensions: 10 x 15
Primary bathroom
- Features: Built-in Features, Dual Sinks, En Suite Bathroom, Garden Tub/Roman Tub, Solid Surface Counters, Separate Shower
- Level: First
- Dimensions: 8 x 9
Dining room
- Level: First
- Dimensions: 17 x 8
Family room
- Level: First
- Dimensions: 16 x 16
Game room
- Level: Second
- Dimensions: 12 x 21
Kitchen
- Level: First
- Dimensions: 20 x 10
Living room
- Level: First
- Dimensions: 13 x 13
Heating
- Central
Cooling
- Central Air
Appliances
- Included: Dishwasher, Electric Oven, Gas Cooktop, Disposal, Gas Water Heater, Microwave, Vented Exhaust Fan
Features
- Kitchen Island, Pantry, Walk-In Closet(s)
- Flooring: Carpet, Wood
- Windows: Bay Window(s), Window Coverings
- Has basement: No
- Has fireplace: No
Interior area
- Total interior livable area: 2,468 sqft
Property
Parking
- Total spaces: 2
- Parking features: Door-Single, Garage, Garage Door Opener
- Attached garage spaces: 2
Features
- Levels: One and One Half
- Stories: 1.5
- Pool features: None
Lot
- Size: 7,056 Square Feet
Details
- Parcel number: R704958
Construction
Type & style
- Home type: SingleFamily
- Architectural style: Detached
- Property subtype: Single Family Residence
Materials
- Foundation: Slab
- Roof: Composition,Shingle
Condition
- Year built: 2018
Utilities & green energy
- Utilities for property: Electricity Available, Electricity Connected, Municipal Utilities, Sewer Available, Separate Meters, Water Available
Community & HOA
Community
- Security: Carbon Monoxide Detector(s), Fire Alarm, Smoke Detector(s)
- Subdivision: Azalea Village At Sa
HOA
- Has HOA: Yes
- Services included: All Facilities, Maintenance Grounds
- HOA fee: $715 semi-annually
- HOA name: Savannah HOA
- HOA phone: 972-346-3020
Location
- Region: Savannah
Financial & listing details
- Tax assessed value: $449,111
- Annual tax amount: $10,208
- Date on market: 1/26/2026
- Cumulative days on market: 8 days
- Listing terms: Cash,Conventional,FHA,VA Loan
- Exclusions: N/A
- Electric utility on property: Yes
Price history
| Date | Event | Price |
|---|---|---|
| 3/10/2026 | Sold | -- |
Source: NTREIS #21155016 Report a problem | ||
| 2/11/2026 | Pending sale | $400,000$162/sqft |
Source: NTREIS #21155016 Report a problem | ||
| 2/4/2026 | Contingent | $400,000$162/sqft |
Source: NTREIS #21155016 Report a problem | ||
| 1/26/2026 | Listed for sale | $400,000$162/sqft |
Source: NTREIS #21155016 Report a problem | ||
| 2/4/2020 | Listing removed | -- |
Source: Auction.com Report a problem | ||
| 1/14/2020 | Listed for sale | -- |
Source: Auction.com Report a problem | ||
Public tax history
| Year | Property taxes | Tax assessment |
|---|---|---|
| 2025 | $8,509 -17.7% | $449,111 -3.3% |
| 2024 | $10,336 -8.4% | $464,585 -7.9% |
| 2023 | $11,282 +16.8% | $504,654 +30.1% |
| 2022 | $9,658 +12.9% | $387,839 +16.1% |
| 2021 | $8,551 +3.3% | $333,995 +4.8% |
| 2020 | $8,277 -5.5% | $318,634 -3.2% |
| 2019 | $8,757 +1069.2% | $329,175 +676.4% |
| 2018 | $749 | $42,396 |
Find assessor info on the county website
Neighborhood: Savannah
Nearby homes
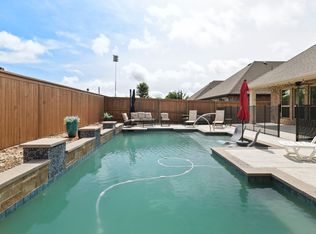
- $--4 bd3 ba2.3k sqft1717 Emerald Tree Pl, Aubrey, TX 76227Sold
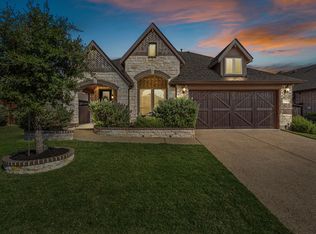
- $--4 bd3 ba2.3k sqft1705 Emerald Tree Pl, Aubrey, TX 76227Sold
- $350,6004 bd2 ba2k sqft1721 Emerald Tree Pl, Aubrey, TX 76227Off Market
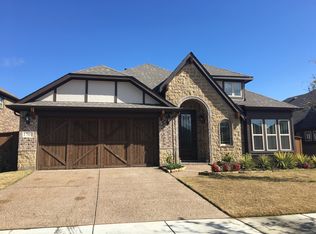
- $334,5004 bd2 ba2k sqft1701 Emerald Tree Pl, Aubrey, TX 76227Off Market
- $385,1003 bd2 ba2.3k sqft1620 Ellis Ln, Aubrey, TX 76227Off Market
- $408,8003 bd2 ba2.3k sqft1624 Ellis Ln, Aubrey, TX 76227Off Market
- $393,5004 bd3 ba2.3k sqft1725 Emerald Tree Pl, Aubrey, TX 76227Off Market
- $355,4003 bd2 ba1.8k sqft1616 Ellis Ln, Aubrey, TX 76227Off Market
Nearby schools
GreatSchools rating
- 4/10Savannah Elementary SchoolGrades: PK-5Distance: 1 mi
- 6/10Pat Hagan Cheek Middle SchoolGrades: 6-8Distance: 0.6 mi
- 4/10Ray E Braswell High SchoolGrades: 9-12Distance: 1.7 mi
Schools provided by the listing agent
- Elementary: Savannah
- Middle: Pat Hagan Cheek
- High: Ray Braswell
- District: Denton ISD
Source: NTREIS. This data may not be complete. We recommend contacting the local school district to confirm school assignments for this home.
Get a cash offer in 3 minutes
Find out how much your home could sell for in as little as 3 minutes with a no-obligation cash offer.
Estimated market value
$391,000
Get a cash offer in 3 minutes
Find out how much your home could sell for in as little as 3 minutes with a no-obligation cash offer.
Estimated market value
$391,000
- Texas
- Denton County
- Aubrey
- 76227
- Savannah
- 1713 Emerald Tree Pl
