Check out this nice home in a great Salisbury spot! Inside, you'll find a good-sized kitchen with painted cabinets, stainless steel appliances, and easy-to-clean floors. The living room is comfy, and there's a sunny spot for breakfast. Need extra space? There's a room that could be a dining room, office, or another living area – whatever works for you. Upstairs, you'll find three comfortable bedrooms and two full bathrooms, so everyone has their own space. You'll also like the bright sunroom – a great place to relax. Outside, the backyard has a fire pit area, perfect for hanging out, and a big fenced yard. There are also two storage sheds with electricity. If you like a nice yard but don't want to spend all your time watering, there's an irrigation system. The detached two-car garage is a real bonus, with heat and AC, so it's useful for more than just parking. This is a solid home in a convenient Salisbury location. Come take a look! Schedule your showing today.
Sold for $290,000
$290,000
1713 Emerson Ave, Salisbury, MD 21801
3beds
1,786sqft
Single Family Residence
Built in 1974
0.56 Acres Lot
$295,600 Zestimate®
$162/sqft
$2,234 Estimated rent
Home value
$295,600
$278,000 - $316,000
$2,234/mo
Zestimate® history
Owner options
List your home for rent
$2,234/mo
Rent Zestimate®
Find your next renter with Zillow Rental Manager. Plus, with online applications, you can quickly screen prospective tenants – for free.
$2,234/mo
Rent Zestimate®
Refinance and save
$1,870/mo
Est. payment
Refinancing to a lower rate could help reduce your monthly payments and save thousands over the life of the loan.
$1,870/mo
Est. payment
Explore your selling options
Work with a Zillow partner agent
Leverage their expertise and Zillow's premium Showcase listings to get your home seen by more buyers.
Get startedList with your own agent
Get your home in front of millions of buyers by listing it on Zillow.
Learn how to do itSell it yourself
Take full control of how buyers see your home on Zillow by listing For Sale by Owner (FSBO).
List your homeWhat's special
Big fenced yardIrrigation systemDetached two-car garageStainless steel appliancesEasy-to-clean floorsBright sunroomSunny spot for breakfast
Zillow last checked:
Listing updated:
Listed by:
Donna Harrington 443-783-3521,
Coldwell Banker Realty,
Listing Team: The Harrington Group, Co-Listing Team: The Harrington Group,Co-Listing Agent: Christina Hadder Weigand 410-430-8434,
Coldwell Banker Realty
Bought with:
Adaly Soto Perez
EXP Realty, LLC
Source: Bright MLS,MLS#: MDWC2017728
Facts & features
Interior
Bedrooms & bathrooms
- Bedrooms: 3
- Bathrooms: 3
- Full bathrooms: 2
- 1/2 bathrooms: 1
- Main level bathrooms: 3
- Main level bedrooms: 3
Basement
- Area: 0
Heating
- Forced Air, Natural Gas
Cooling
- Central Air, Electric
Appliances
- Included: Microwave, Dishwasher, Disposal, Exhaust Fan, Oven/Range - Electric, Refrigerator, Gas Water Heater
- Laundry: Washer/Dryer Hookups Only
Features
- Bathroom - Tub Shower, Breakfast Area, Built-in Features, Ceiling Fan(s), Dining Area, Family Room Off Kitchen, Floor Plan - Traditional, Dry Wall
- Flooring: Carpet, Ceramic Tile, Luxury Vinyl, Laminate
- Has basement: No
- Number of fireplaces: 1
- Fireplace features: Glass Doors, Gas/Propane
Interior area
- Total structure area: 1,786
- Total interior livable area: 1,786 sqft
- Finished area above ground: 1,786
- Finished area below ground: 0
Property
Parking
- Total spaces: 4
- Parking features: Garage Faces Front, Oversized, Concrete, Driveway, Detached
- Garage spaces: 2
- Uncovered spaces: 2
Accessibility
- Accessibility features: 2+ Access Exits
Features
- Levels: Two
- Stories: 2
- Patio & porch: Patio
- Pool features: None
- Fencing: Chain Link,Back Yard
Lot
- Size: 0.56 Acres
- Features: Cleared, Front Yard, Rear Yard
Details
- Additional structures: Above Grade, Below Grade
- Parcel number: 2309054596
- Zoning: R10
- Special conditions: Standard
Construction
Type & style
- Home type: SingleFamily
- Architectural style: Traditional
- Property subtype: Single Family Residence
Materials
- Stick Built
- Foundation: Crawl Space
- Roof: Asphalt
Condition
- New construction: No
- Year built: 1974
Utilities & green energy
- Sewer: Public Sewer
- Water: Public
- Utilities for property: Cable
Community & HOA
Community
- Subdivision: Forest Lake Estates
HOA
- Has HOA: No
Location
- Region: Salisbury
- Municipality: Salisbury
Financial & listing details
- Price per square foot: $162/sqft
- Tax assessed value: $227,667
- Annual tax amount: $4,319
- Date on market: 5/9/2025
- Listing agreement: Exclusive Right To Sell
- Listing terms: Cash,Conventional,FHA 203(b)
- Inclusions: Sheds, Built In Microwave, Ceiling Fans, Dishwasher, Exhaust Fans, Refrigerator W / Ice Maker, Garbage Disposal, Garage Opener, Screens, Blinds, Storage Sheds, Storm Doors, Stove
- Exclusions: Washer / Dryer
- Ownership: Fee Simple
Price history
| Date | Event | Price |
|---|---|---|
| 7/8/2025 | Sold | $290,000-3.3%$162/sqft |
Source:  Bright MLS #MDWC2017728 Report a problem Bright MLS #MDWC2017728 Report a problem | ||
| 5/28/2025 | Contingent | $300,000$168/sqft |
Source: Bright MLS #MDWC2017728 Report a problem | ||
| 5/9/2025 | Listed for sale | $300,000$168/sqft |
Source: Bright MLS #MDWC2017728 Report a problem | ||
Public tax history
| Year | Property taxes | Tax assessment |
|---|---|---|
| 2026 | $2,127 +16.8% | $238,533 +4.8% |
| 2025 | $1,822 -57.8% | $227,667 +5% |
| 2024 | $4,319 +7.6% | $216,800 +9.7% |
| 2023 | $4,013 +12.3% | $197,600 -8.9% |
| 2022 | $3,572 +10.9% | $216,800 +36.2% |
| 2021 | $3,222 +0.6% | $159,200 +0.6% |
| 2020 | $3,203 +0.3% | $158,267 -0.6% |
| 2019 | $3,194 +0.3% | $159,200 +1.8% |
| 2018 | $3,183 -0.1% | $156,400 +1.8% |
| 2017 | $3,185 +37.7% | $153,600 +1.9% |
| 2016 | $2,314 | $150,800 +1.9% |
| 2015 | $2,314 | $148,000 |
| 2014 | $2,314 | $148,000 |
| 2013 | -- | $148,000 -13.6% |
| 2012 | -- | $171,200 |
| 2011 | -- | $171,200 |
| 2010 | -- | $171,200 -19.6% |
| 2009 | -- | $212,940 +17.4% |
| 2008 | -- | $181,332 +21.1% |
| 2007 | -- | $149,726 +26.8% |
| 2006 | -- | $118,120 +3.4% |
| 2005 | -- | $114,226 +3.5% |
| 2004 | -- | $110,333 +3.7% |
| 2003 | -- | $106,440 +0.8% |
| 2002 | -- | $105,560 +0.8% |
| 2001 | -- | $104,680 |
Find assessor info on the county website
Neighborhood: 21801
Nearby homes
- $242,900-- bd2 ba1.4k sqft1715 Emerson Ave, Salisbury, MD 21801Off Market
- $302,0003 bd2 ba1.2k sqft1711 Emerson Ave, Salisbury, MD 21801Off Market
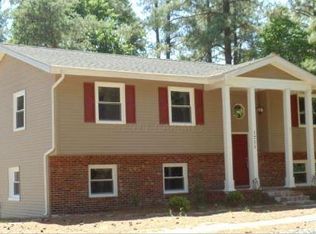
- $295,700-- bd2 ba1.7k sqft1708 Emerson Ave, Salisbury, MD 21801Off Market
- $301,8004 bd3 ba1.6k sqft1706 Emerson Ave, Salisbury, MD 21801Off Market

- $244,6003 bd2 ba1.4k sqft1717 Emerson Ave, Salisbury, MD 21801Off Market
- $105,0005 bd2 ba2.9k sqft1709 Emerson Ave, Salisbury, MD 21801Sold
- $293,3004 bd2 ba1.8k sqft1710 Emerson Ave, Salisbury, MD 21801Off Market
- $261,900-- bd2 ba1.2k sqft302 Lowell Ave, Salisbury, MD 21801Off Market
Nearby schools
GreatSchools rating
- 6/10North Salisbury Elementary SchoolGrades: 3-5Distance: 0.9 mi
- 7/10Salisbury Middle SchoolGrades: 6-8Distance: 1.1 mi
- 3/10Wicomico High SchoolGrades: 9-12Distance: 1.9 mi
Schools provided by the listing agent
- District: Wicomico County Public Schools
Source: Bright MLS. This data may not be complete. We recommend contacting the local school district to confirm school assignments for this home.
Get a cash offer in 3 minutes
Find out how much your home could sell for in as little as 3 minutes with a no-obligation cash offer.
Estimated market value
$295,600
Get a cash offer in 3 minutes
Find out how much your home could sell for in as little as 3 minutes with a no-obligation cash offer.
Estimated market value
$295,600
- Maryland
- Wicomico County
- Salisbury
- 21801
- 1713 Emerson Ave
