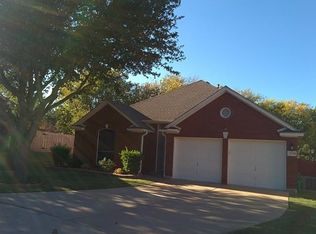
Tucked at the end of a quiet Scofield Farms cul-de-sac, this thoughtfully designed single-story home offers 1,879 sq ft of living space with architectural volume, abundant natural light, and open sightlines that make the interior feel even larger. A dramatic tray ceiling with skylight, tall ceiling lines, rich wood flooring throughout the main living areas, and broad windows create warmth and visual continuity. The kitchen opens naturally to the breakfast area and family room and features contrasting cabinetry, quartz-style counters, glass tile backsplash, stainless appliances, and double ovens. The private primary suite includes vaulted ceilings and an updated bath with dual vanities, soaking tub, glass-enclosed walk-in shower, and walk-in closet. Flexible secondary bedrooms accommodate guests, office, fitness, or creative use. The distinctive lot offers multiple outdoor areas including open lawn, mature trees, patio space, koi pond garden, and additional side yard. Near Scofield Farms Park, Walnut Creek, The Domain, major employers, medical centers, Mopac, I-35, and Parmer.
36 days
|
449
|
30
|
Zillow last checked:
Listing updated:
Listed by:
Matt Presley(512) 784-5196,
Presley Property Group(512) 784-5196
Source: Unlock MLS,MLS#: 9202640
Facts & features
Interior
Bedrooms & bathrooms
Bedrooms: 3
Bathrooms: 2
Full bathrooms: 2
Main level bedrooms: 3
Heating
Central
Cooling
Central Air
Appliances
Included: Dishwasher, Disposal, Dryer, Microwave, Free-Standing Gas Range, Refrigerator, Stainless Steel Appliance(s), Washer, Gas Water Heater
Features
Breakfast Bar, Built-in Features, Ceiling Fan(s), Tray Ceiling(s), Vaulted Ceiling(s), Double Vanity, In-Law Floorplan, Open Floorplan, Pantry, Primary Bedroom on Main, Recessed Lighting, Walk-In Closet(s)