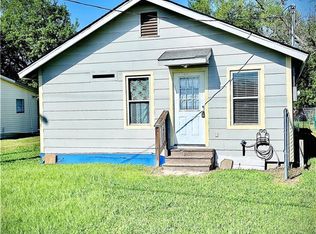
Welcome to 1713 Ewel St, a charming and recently renovated single-family residence nestled in the heart of Sulphur, LA. With its 3 cozy bedrooms, 2 modern bathrooms, and a nice sized 0.15 acre lot, this home is a perfect match for those embarking on their homeownership journey or savvy investors looking for a profitable opportunity. Step inside and you'll be greeted by 1375 square feet of inviting living space, featuring an open floor plan that seamlessly connects the living room to an updated kitchen equipped with a full suite of appliances that remain with the home - including a stove, dishwasher, refrigerator, washer and dryer. The bathrooms have also been tastefully upgraded to offer comfort and style. While the floors await your personal touch, rest easy knowing that the major updates like the HVAC system and roof were completed in 2021, ensuring a peace of mind for years to come. The fenced-in backyard boasts a practical storage shed and a cozy space for relaxation or entertaining. Previously rented at $1,000 per month, this property has proven income potential. With three parking spaces included, this adorable cottage is ready to be called home or to become your next investment success. Don't miss out on this Sulphur gem!
For sale
Price cut: $4K (4/23)
$94,000
1713 Ewel St, Sulphur, LA 70663
3beds
1,375sqft
Single Family Residence, Residential
Built in 1954
6,534 Square Feet Lot
$-- Zestimate®
$68/sqft
$-- HOA
What's special
- 379 days |
- 184 |
- 5 |
Zillow last checked:
Listing updated:
Listed by:
Debbie Holt 337-302-3324,
Century 21 Bono Realty 337-478-1578
Source: SWLAR,MLS#: SWL25002071
Loading...
Facts & features
Interior
Bedrooms & bathrooms
- Bedrooms: 3
- Bathrooms: 2
- Full bathrooms: 2
- Main level bathrooms: 2
- Main level bedrooms: 3
Primary bedroom
- Description: Room
- Level: Lower
- Area: 144 Square Feet
- Dimensions: 11.5 x 11.6
Bedroom
- Description: Room
- Level: Lower
- Area: 77 Square Feet
- Dimensions: 10.75 x 7
Bedroom
- Description: Room
- Level: Lower
- Area: 144 Square Feet
- Dimensions: 11.5 x 12
Primary bathroom
- Description: Room
- Level: Lower
- Area: 63 Square Feet
- Dimensions: 6.5 x 8.5
Bathroom
- Description: Room
- Level: Lower
- Area: 40 Square Feet
- Dimensions: 8.25 x 4.6
Entry
- Description: Room
- Level: Lower
- Area: 84 Square Feet
- Dimensions: 11.5 x 6.5
Kitchen
- Description: Room
- Level: Lower
- Area: 288 Square Feet
- Dimensions: 17.6 x 15.6
Laundry
- Description: Room
- Level: Lower
- Area: 60 Square Feet
- Dimensions: 5.2 x 12
Living room
- Description: Room
- Level: Lower
- Area: 216 Square Feet
- Dimensions: 11.8 x 17.5
Heating
- Central, Electric
Cooling
- Central Air, Ceiling Fan(s), Electric
Appliances
- Included: Dishwasher, Electric Range, Electric Cooktop, Electric Water Heater, Refrigerator, Dryer, Washer
- Laundry: Electric Dryer Hookup, Inside, Laundry Room, Washer Hookup
Features
- Built-in Features, Bathtub, Ceiling Fan(s), Granite Counters, Kitchen Open to Family Room, Open Floorplan, Pantry, Remodeled Kitchen, Shower in Tub, Eat-in Kitchen
- Has basement: No
- Has fireplace: No
- Fireplace features: None
- Common walls with other units/homes: No Common Walls
Interior area
- Total interior livable area: 1,375 sqft
Video & virtual tour
Property
Parking
- Total spaces: 3
- Parking features: Driveway, Parking Space, Private
- Uncovered spaces: 3
Accessibility
- Accessibility features: None
Features
- Patio & porch: None, Patio
- Pool features: None
- Spa features: None
- Fencing: Chain Link,Fenced
- Has view: Yes
- View description: Neighborhood
Lot
- Size: 6,534 Square Feet
- Dimensions: 57 x 120
- Features: Back Yard, Front Yard, No Landscaping, Utilities
Details
- Additional structures: Storage
- Parcel number: 00647519A
- Zoning description: Residential
- Special conditions: Standard
Construction
Type & style
- Home type: SingleFamily
- Architectural style: Cottage
- Property subtype: Single Family Residence, Residential
Materials
- Drywall Walls, HardiPlank Type
- Foundation: Raised
- Roof: Shingle
Condition
- Repairs Cosmetic,Updated/Remodeled
- New construction: No
- Year built: 1954
- Major remodel year: 2021
Utilities & green energy
- Electric: 220 Volts, Electricity - On Property
- Gas: None
- Sewer: Public Sewer
- Water: Public
- Utilities for property: Cable Available, Electricity Available, Electricity Connected, Sewer Connected, Sewer Available, Phone Available, Water Available, Water Connected
Community & HOA
Community
- Subdivision: Landry
HOA
- Has HOA: No
Location
- Region: Sulphur
Financial & listing details
- Price per square foot: $68/sqft
- Tax assessed value: $27,800
- Annual tax amount: $322
- Date on market: 4/10/2025
- Cumulative days on market: 430 days
- Inclusions: All appliances
- Electric utility on property: Yes
- Road surface type: Maintained, Paved
Estimated market value
Not available
Estimated sales range
Not available
$1,391/mo
Price history
| Date | Event | Price |
|---|---|---|
| 7/8/2026 | Listed for sale | $94,000$68/sqft |
Source: SWLAR #SWL25002071 Report a problem | ||
| 6/23/2026 | Pending sale | $94,000$68/sqft |
Source: SWLAR #SWL25002071 Report a problem | ||
| 4/23/2026 | Price change | $94,000-4.1%$68/sqft |
Source: SWLAR #SWL25002071 Report a problem | ||
| 9/23/2025 | Price change | $98,000-4.9%$71/sqft |
Source: SWLAR #SWL25002071 Report a problem | ||
| 7/14/2025 | Price change | $103,000-1.9%$75/sqft |
Source: SWLAR #SWL25002071 Report a problem | ||
| 6/25/2025 | Listed for sale | $105,000$76/sqft |
Source: Greater Southern MLS #SWL25002071 Report a problem | ||
| 6/18/2025 | Pending sale | $105,000$76/sqft |
Source: Greater Southern MLS #SWL25002071 Report a problem | ||
| 4/10/2025 | Listed for sale | $105,000+200%$76/sqft |
Source: Greater Southern MLS #SWL25002071 Report a problem | ||
| 2/11/2022 | Sold | -- |
Source: SWLAR #SWL21010024 Report a problem | ||
| 2/4/2022 | Pending sale | $35,000$25/sqft |
Source: Greater Southern MLS #SWL21010024 Report a problem | ||
| 2/3/2022 | Price change | $35,000-36.4%$25/sqft |
Source: Greater Southern MLS #SWL21010024 Report a problem | ||
| 1/4/2022 | Price change | $55,000-15.4%$40/sqft |
Source: Greater Southern MLS #SWL21010024 Report a problem | ||
| 11/5/2021 | Listed for sale | $65,000-27.7%$47/sqft |
Source: Greater Southern MLS #SWL21010024 Report a problem | ||
| 8/30/2018 | Sold | -- |
Source: SWLAR #164028 Report a problem | ||
| 7/17/2018 | Pending sale | $89,900$65/sqft |
Source: EXP REALTY LLC #164028 Report a problem | ||
| 6/12/2018 | Listed for sale | $89,900-4.4%$65/sqft |
Source: EXP REALTY LLC #164028 Report a problem | ||
| 1/29/2018 | Listing removed | $94,000$68/sqft |
Source: Owner Report a problem | ||
| 5/23/2017 | Price change | $94,000-0.5%$68/sqft |
Source: Owner Report a problem | ||
| 4/10/2017 | Price change | $94,500-4.1%$69/sqft |
Source: Owner Report a problem | ||
| 11/29/2016 | Price change | $98,500-5.7%$72/sqft |
Source: Owner Report a problem | ||
| 8/9/2016 | Listed for sale | $104,500$76/sqft |
Source: Owner Report a problem | ||
| 11/11/2004 | Sold | -- |
Source: SWLAR #92322 Report a problem | ||
Public tax history
| Year | Property taxes | Tax assessment |
|---|---|---|
| 2014 | $322 | $2,780 |
| 2013 | $322 -3.3% | $2,780 |
| 2012 | $333 +18.9% | $2,780 +21.9% |
| 2011 | $280 +0.8% | $2,280 |
| 2010 | $278 +3.5% | $2,280 |
| 2009 | $269 -5.6% | $2,280 |
| 2008 | $285 +12% | $2,280 +10.7% |
| 2007 | $254 -20.7% | $2,060 -14.9% |
| 2006 | $320 +2.6% | $2,420 |
| 2004 | $312 +792.5% | $2,420 |
| 2003 | $35 | $2,420 |
| 2002 | $35 | $2,420 |
| 2001 | $35 -1.6% | $2,420 |
| 2000 | $36 | $2,420 |
Find assessor info on the county website
Monthly payment
Est. payment$--/mo
Payment breakdown
Explore the cost of this home by adjusting the details. Changes won't be saved.All calculations are estimates and provided by Zillow, Inc. for informational purposes only. Actual amounts may vary.
HOA fees may include property taxes on listings classified as Co-Ops. Contact the listing agent and/or owner for fee details.
Mortgage interest rates are dependent on a number of factors, including credit score, down payment, and repayment length. Interest rate data provided by Zillow Group Marketplace, Inc. as of 1/1/1970 from various mortgage lenders with which we have lead or other similar arrangements; the Estimated Payment is an average of those rates.
See how much you could borrow to make a competitive offer.
Climate risks
Neighborhood: 70663
Nearby schools
GreatSchools rating
- 9/10W. T. Henning Elementary SchoolGrades: PK-5Distance: 0.5 mi
- 7/10W. W. Lewis Middle SchoolGrades: 6-8Distance: 1.1 mi
- 7/10Sulphur High SchoolGrades: 9-12Distance: 0.7 mi
Schools provided by the listing agent
- Elementary: Henning
- Middle: Lewis
- High: Sulphur
Source: SWLAR. This data may not be complete. We recommend contacting the local school district to confirm school assignments for this home.
A local agent can set up tours, give advice and negotiate with sellers.
A local lender can help you make sure your offer is ready when you are.
- Louisiana
- Calcasieu Parish
- Sulphur
- 70663
- 1713 Ewel St