Skip main navigation
Closed
  • $376,000

    1713 Fair Oak Way, Mableton, GA 30126

    3beds
    1,954sqft
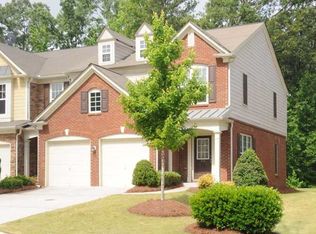
    Townhouse, Residential
    Built in 2005
    1,306.8 Square Feet Lot
    $365,300 Zestimate®
    $192/sqft
    $2,362 Estimated rent

    Home value

    $365,300

    $347,000 - $384,000

    $2,362/mo

    Zestimate® history
    Loading
    Loading...

    Owner options

    List your home for rent

    $2,362/mo

    Rent Zestimate®

    Find your next renter with Zillow Rental Manager. Plus, with online applications, you can quickly screen prospective tenants – for free.

    Learn more

    $2,362/mo

    Rent Zestimate®

    Refinance and save

    $2,461/mo

    Est. payment

    Refinancing to a lower rate could help reduce your monthly payments and save thousands over the life of the loan.

    See today's rates

    $2,461/mo

    Est. payment

    Explore your selling options

    Work with a Zillow partner agent

    Leverage their expertise and Zillow's premium Showcase listings to get your home seen by more buyers.

    Get started

    List with your own agent

    Get your home in front of millions of buyers by listing it on Zillow.

    Learn how to do it

    Sell it yourself

    Take full control of how buyers see your home on Zillow by listing For Sale by Owner (FSBO).

    List your home

    What's special

    Embrace easy living at this turnkey townhome minutes from the Chattahoochee River! Perfectly tucked away in a neighborly community, framed by gorgeous parks, nature trails, and mature trees, this bright home delivers all the convenience of Intown living in a tranquil setting. A formal entry foyer welcomes you inside. Hardwood floors extend into an open family room with fireplace. Gatherings flow effortlessly into the separate dining room. Stainless steel appliances shine in the classic white kitchen with pantry and backyard views. Upstairs, an oversized primary suite delivers a large walk-in closet and ensuite bathroom featuring dual vanity, soaking tub, and shower. Two additional bedrooms share an updated hall bathroom. A dedicated laundry room and 2-car garage complete the interior. Additional upgrades include a full Nest Security System complete with thermostat, cameras, and doorbell! Outside, a sliding glass door with screen opens out to a patio, bordered by trees, ideal for morning coffee or afternoon cocktails! Fantastic community with pool and direct access to Nickajack Park from a private trailhead steps from your front door! Minutes from Chattahoochee Coffee Company, Reformation Brewery, Silver Comet Trail, and so much more.

    Zillow last checked:

    Listing updated:

    Listing Provided by:

    Sam Gullion,

    Keller Williams Realty Metro Atlanta 404-564-5560

    Bought with:

    Lilibeth Moron, 370705

    Chattahoochee North, LLC

    Source: FMLS GA,MLS#: 7378658MLS Logo

    Facts & features

    Interior

    Bedrooms & bathrooms
    • Bedrooms: 3
    • Bathrooms: 3
    • Full bathrooms: 2
    • 1/2 bathrooms: 1
    Primary bedroom
    • Features: Other
    • Level: Other
    Bedroom
    • Features: Other
    Primary bathroom
    • Features: Double Vanity, Separate Tub/Shower, Soaking Tub
    Dining room
    • Features: Separate Dining Room
    Kitchen
    • Features: Cabinets White, Eat-in Kitchen, Pantry, Solid Surface Counters, View to Family Room
    Heating
    • Forced Air, Natural Gas
    Cooling
    • Ceiling Fan(s), Central Air, Electric
    Appliances
    • Included: Dishwasher, Disposal, Dryer, Gas Oven, Gas Range, Microwave, Refrigerator, Washer
    • Laundry: Laundry Room, Upper Level
    Features
    • Entrance Foyer, High Ceilings 9 ft Main, High Speed Internet, Vaulted Ceiling(s), Walk-In Closet(s)
    • Flooring: Carpet, Hardwood
    • Windows: None
    • Basement: None
    • Number of fireplaces: 1
    • Fireplace features: Family Room, Gas Log
    • Common walls with other units/homes: No One Above,No One Below
    Interior area
    • Total structure area: 1,954
    • Total interior livable area: 1,954 sqft
    • Finished area above ground: 1,954
    • Finished area below ground: 0

    Property

    Parking
    • Total spaces: 2
    • Parking features: Attached, Driveway, Garage
    • Attached garage spaces: 2
    • Has uncovered spaces: Yes
    Accessibility
    • Accessibility features: None
    Features
    • Levels: Two
    • Stories: 2
    • Patio & porch: Patio
    • Pool features: In Ground
    • Spa features: None
    • Fencing: None
    • Has view: Yes
    • View description: Trees/Woods
    • Waterfront features: None
    • Body of water: None
    Lot
    • Size: 1,306 sqft
    • Dimensions: 20x44x28x36x8
    • Features: Back Yard, Landscaped, Level
    Details
    • Additional structures: None
    • Parcel number: 17061300300
    • Other equipment: None
    • Horse amenities: None

    Construction

    Type & style
    • Home type: Townhouse
    • Architectural style: Townhouse,Traditional
    • Property subtype: Townhouse, Residential
    • Attached to another structure: Yes
    Materials
    • Cement Siding, Stone, Other
    • Foundation: Slab
    • Roof: Composition
    Condition
    • Resale
    • New construction: No
    • Year built: 2005

    Utilities & green energy

    • Electric: Other
    • Sewer: Public Sewer
    • Water: Public
    • Utilities for property: Cable Available, Electricity Available, Natural Gas Available, Phone Available, Sewer Available, Water Available
    Green energy
    • Energy efficient items: Thermostat
    • Energy generation: None

    Community & neighborhood

    Security
    • Security features: Carbon Monoxide Detector(s), Security System Owned, Smoke Detector(s)
    Community
    • Community features: Homeowners Assoc, Near Shopping, Near Trails/Greenway, Park, Pool, Restaurant
    Location
    • Region: Mableton
    • Subdivision: Regency At Oakdale Ridge

    HOA & financial

    HOA
    • Has HOA: Yes
    • HOA fee: $210 monthly
    • Services included: Maintenance Grounds, Swim, Water
    • Association phone: 404-835-9125

    Other

    Other facts
    • Ownership: Fee Simple
    • Road surface type: Paved

    Price history

    DateEventPrice
    7/12/2024Sold$376,000-1.1%$192/sqft
    Source: FMLS GA #7378658 Report a problem
    7/9/2024Pending sale$380,000$194/sqft
    Source: GAMLS #10290088 Report a problem
    5/30/2024Price change$380,000-1.3%$194/sqft
    Source: GAMLS #10290088 Report a problem
    5/2/2024Listed for sale$385,000+37.5%$197/sqft
    Source: GAMLS #10290088 Report a problem
    1/12/2021Sold$280,000+1.8%$143/sqft
    Source: FMLS GA #6814891 Report a problem
    12/9/2020Pending sale$275,000$141/sqft
    Source: Dorsey Alston Realtors #6814891 Report a problem
    12/4/2020Price change$275,000-1.4%$141/sqft
    Source: Dorsey Alston Realtors #6814891 Report a problem
    9/30/2020Listed for sale$279,000$143/sqft
    Source: Rex Real Estate Exchange Report a problem

    Public tax history

    Tax history is unavailable.

    Neighborhood: 30126

    Nearby schools

    GreatSchools rating
    Schools provided by the listing agent
    • Elementary: Clay-Harmony Leland
    • Middle: Lindley
    • High: Pebblebrook

    Source: FMLS GA. This data may not be complete. We recommend contacting the local school district to confirm school assignments for this home.

    Get a cash offer in 3 minutes
    Find out how much your home could sell for in as little as 3 minutes with a no-obligation cash offer.
    Estimated market value
    $365,300
    Get a cash offer in 3 minutes
    Find out how much your home could sell for in as little as 3 minutes with a no-obligation cash offer.
    Estimated market value
    $365,300