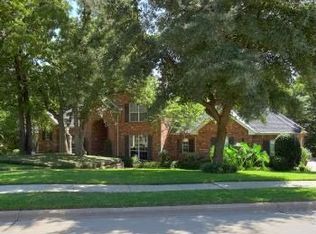
MULTIPLE OFFERS RECEIVED* BRING YOUR BUYERS HIGHEST AND BEST OFFER BY SUNDAY AT NOON* Nestled in the back of the neighborhood between 2 cul de sacs, this spacious 5 BRDM, 3 bath home offers the perfect blend of comfort & privacy* An open concept seamlessly connects the living, dining and kitchen areas ideal for gatherings* So much natural light from the wall of windows overlooking the backyard* The kitchen is equipped with ample counter space & large island, perfect for hosting causal or formal meals* Retreat to the generously sized bedrooms, including a primary suite with its own newly renovated en-suite bath to escape after a long day* An additional bdrm downstairs offers a great space for a long time guest* The paneled office has its own fireplace offers a quiet private area with french doors* Movie buffs have a dedicated movie room perfect for movie night* Three spacious sized bedrooms are upstairs with walk-in closets and Jack & Jill bath*Step outside to your bkyd paradise! The sparkling pool invites you to relax & soak up the sun in private* This outdoor space is perfect for summer bbq's, family fun, or enjoying an evening under the stars* This home also has a spacious 3 car garage, providing you plenty of room for vehicles, storage or workshop* This home is tucked away at the back of the neighborhood and flanked by 2 cul de sacs giving lots of area for the kids to play outside* Conveniently located close to parks, schools, dining and shopping, this home truly has it all* Easy access to major highways and close to DFW airport*
Sold
Price Unknown
1713 Fallbrook Dr, Flower Mound, TX 75028
5beds
3,782sqft
Single Family Residence
Built in 1996
0.43 Acres Lot
$861,000 Zestimate®
$--/sqft
$5,448 Estimated rent
Home value
$861,000
$809,000 - $913,000
$5,448/mo
Zestimate® history
Owner options
List your home for rent
$5,448/mo
Rent Zestimate®
Find your next renter with Zillow Rental Manager. Plus, with online applications, you can quickly screen prospective tenants – for free.
$5,448/mo
Rent Zestimate®
Refinance and save
$550/mo
Est. payment
Refinancing to a lower rate could help reduce your monthly payments and save thousands over the life of the loan.
$550/mo
Est. payment
Explore your selling options
Work with a Zillow partner agent
Leverage their expertise and Zillow's premium Showcase listings to get your home seen by more buyers.
Get startedList with your own agent
Get your home in front of millions of buyers by listing it on Zillow.
Learn how to do itSell it yourself
Take full control of how buyers see your home on Zillow by listing For Sale by Owner (FSBO).
List your homeWhat's special
Sparkling poolWall of windowsDedicated movie roomCul de sacsNewly renovated en-suite bathLarge islandOpen concept
Zillow last checked:
Listing updated:
Listed by:
Kelly Huff 0583094 972-679-4457,
Keller Williams Realty-FM 972-874-1905
Bought with:
Muthu Subramaniam
Central Metro Realty
Source: NTREIS,MLS#: 20754296
Facts & features
Interior
Bedrooms & bathrooms
- Bedrooms: 5
- Bathrooms: 3
- Full bathrooms: 3
Primary bedroom
- Features: Ceiling Fan(s), Double Vanity, En Suite Bathroom, Sitting Area in Primary, Walk-In Closet(s)
- Level: First
- Dimensions: 17 x 14
Bedroom
- Features: Ceiling Fan(s), Split Bedrooms, Walk-In Closet(s)
- Level: First
- Dimensions: 12 x 12
Bedroom
- Features: Ceiling Fan(s), Walk-In Closet(s)
- Level: Second
- Dimensions: 14 x 12
Bedroom
- Features: Ceiling Fan(s), Walk-In Closet(s)
- Level: Second
- Dimensions: 13 x 12
Bedroom
- Features: Ceiling Fan(s), Walk-In Closet(s)
- Level: Second
- Dimensions: 12 x 12
Primary bathroom
- Features: Built-in Features, Dual Sinks, Double Vanity, En Suite Bathroom, Garden Tub/Roman Tub, Linen Closet, Solid Surface Counters, Separate Shower
- Level: First
- Dimensions: 14 x 13
Dining room
- Level: First
- Dimensions: 13 x 13
Kitchen
- Features: Breakfast Bar, Built-in Features, Granite Counters, Kitchen Island, Pantry
- Level: First
- Dimensions: 16 x 11
Living room
- Features: Built-in Features, Ceiling Fan(s), Fireplace
- Level: First
- Dimensions: 19 x 19
Media room
- Features: Ceiling Fan(s)
- Level: Second
- Dimensions: 19 x 13
Office
- Features: Ceiling Fan(s), Fireplace
- Level: First
- Dimensions: 15 x 14
Utility room
- Features: Built-in Features, Utility Room, Utility Sink
- Level: First
- Dimensions: 8 x 6
Heating
- Central, Fireplace(s)
Cooling
- Central Air, Ceiling Fan(s), Multi Units
Appliances
- Included: Some Gas Appliances, Double Oven, Dishwasher, Electric Oven, Gas Cooktop, Disposal, Gas Water Heater, Plumbed For Gas, Vented Exhaust Fan
- Laundry: Washer Hookup, Electric Dryer Hookup, Laundry in Utility Room
Features
- Wet Bar, Decorative/Designer Lighting Fixtures, Eat-in Kitchen, Granite Counters, Kitchen Island, Paneling/Wainscoting, Cable TV, Walk-In Closet(s)
- Flooring: Carpet, Ceramic Tile, Laminate, Wood
- Windows: Bay Window(s), Skylight(s), Window Coverings
- Has basement: No
- Number of fireplaces: 2
- Fireplace features: Family Room, Gas, Library
Interior area
- Total interior livable area: 3,782 sqft
Property
Parking
- Total spaces: 3
- Parking features: Additional Parking, Door-Multi, Door-Single, Driveway, Garage, Garage Door Opener, Inside Entrance, Lighted, Garage Faces Side, Side By Side, Workshop in Garage
- Attached garage spaces: 3
- Has uncovered spaces: Yes
Features
- Levels: Two
- Stories: 2
- Patio & porch: Front Porch, Patio, Rooftop, Balcony, Covered
- Exterior features: Balcony, Private Yard, Rain Gutters
- Pool features: Gunite, In Ground, Outdoor Pool, Pool
- Fencing: Back Yard,Fenced,Wrought Iron
Lot
- Size: 0.43 Acres
- Features: Back Yard, Corner Lot, Cul-De-Sac, Lawn, Landscaped, Many Trees, Subdivision, Sprinkler System
Details
- Parcel number: R187631
Construction
Type & style
- Home type: SingleFamily
- Architectural style: Traditional,Detached
- Property subtype: Single Family Residence
Materials
- Brick
- Foundation: Slab
- Roof: Composition
Condition
- Year built: 1996
Utilities & green energy
- Sewer: Public Sewer
- Water: Public
- Utilities for property: Natural Gas Available, Sewer Available, Separate Meters, Water Available, Cable Available
Community & HOA
Community
- Features: Curbs, Sidewalks
- Security: Security System
- Subdivision: Fallbrook Add
HOA
- Has HOA: Yes
- Services included: Association Management
- HOA fee: $550 annually
- HOA name: Fallbrook HOA
- HOA phone: 214-878-8638
Location
- Region: Flower Mound
Financial & listing details
- Tax assessed value: $804,807
- Annual tax amount: $12,495
- Date on market: 10/31/2024
- Cumulative days on market: 3 days
- Listing terms: Cash,Conventional,VA Loan
- Road surface type: Asphalt
Price history
| Date | Event | Price |
|---|---|---|
| 12/23/2024 | Sold | -- |
Source: NTREIS #20754296 Report a problem | ||
| 11/8/2024 | Pending sale | $825,000$218/sqft |
Source: NTREIS #20754296 Report a problem | ||
| 11/4/2024 | Contingent | $825,000$218/sqft |
Source: NTREIS #20754296 Report a problem | ||
| 10/31/2024 | Listed for sale | $825,000+87.9%$218/sqft |
Source: NTREIS #20754296 Report a problem | ||
| 1/18/2013 | Sold | -- |
Source: Agent Provided Report a problem | ||
| 11/12/2012 | Price change | $439,000-1.3%$116/sqft |
Source: Colli Jennings Properties #11841071 Report a problem | ||
| 10/30/2012 | Price change | $445,000-1.8%$118/sqft |
Source: Colli Jennings Properties #11841071 Report a problem | ||
| 9/23/2012 | Listed for sale | $453,000+3.2%$120/sqft |
Source: Colli Jennings Properties #11841071 Report a problem | ||
| 4/5/2011 | Listing removed | $439,000$116/sqft |
Source: Sackborn Corp, LLC #11562435 Report a problem | ||
| 3/18/2011 | Listed for sale | $439,000$116/sqft |
Source: Keller Williams METRO NORTH Report a problem | ||
Public tax history
| Year | Property taxes | Tax assessment |
|---|---|---|
| 2025 | $11,587 +6.5% | $804,807 +9.9% |
| 2024 | $10,880 +10.8% | $732,050 +10% |
| 2023 | $9,821 -6.3% | $665,500 +10% |
| 2022 | $10,479 +2.2% | $605,000 +10% |
| 2021 | $10,250 +6.3% | $550,000 +10% |
| 2020 | $9,641 +2.5% | $500,000 +2% |
| 2019 | $9,409 -1.9% | $490,000 +2.1% |
| 2018 | $9,594 -0.2% | $480,000 +2.1% |
| 2017 | $9,613 | $470,000 -0.6% |
| 2016 | $9,613 +2.4% | $473,000 +10% |
| 2015 | $9,388 | $430,000 -2.1% |
| 2014 | $9,388 | $439,155 +2.2% |
| 2013 | $9,388 | $429,520 +7.4% |
| 2012 | -- | $399,918 +2.2% |
| 2011 | -- | $391,127 -0.8% |
| 2010 | -- | $394,149 -6.4% |
| 2009 | -- | $421,059 -1.7% |
| 2007 | $9,695 -2.7% | $428,200 +3.2% |
| 2006 | $9,967 -1% | $414,928 -0.7% |
| 2005 | $10,070 | $417,689 +9% |
| 2004 | -- | $383,296 -8% |
| 2003 | -- | $416,637 +11.1% |
| 2002 | -- | $375,005 -1.6% |
| 2001 | -- | $381,223 |
Find assessor info on the county website
Neighborhood: 75028
Nearby homes
- $849,2005 bd3 ba3.6k sqft1709 Fallbrook Dr, Flower Mound, TX 75028Off Market

- $821,0004 bd3 ba3.5k sqft1805 Crooked Creek Ct, Flower Mound, TX 75028Off Market
- $915,3005 bd4 ba3.9k sqft1700 Fallbrook Dr, Flower Mound, TX 75028Off Market

- $845,2005 bd4 ba3.7k sqft1712 Fallbrook Dr, Flower Mound, TX 75028Off Market
- $78,658-- bd-- ba-- sqftEdgewood Dr, Lake dallas, TX 75065Off Market
- $998,9005 bd4 ba3.7k sqft1836 Edgewood Dr, Flower Mound, TX 75028Off Market
- $977,1005 bd3 ba3.7k sqft1809 Crooked Creek Ct, Flower Mound, TX 75028Off Market
- $101.1 acres716 Fallbrook Dr, Flower Mound, TX 75028Off Market
Nearby schools
GreatSchools rating
- 10/10Bluebonnet Elementary SchoolGrades: PK-5Distance: 1.2 mi
- 10/10Shadow Ridge Middle SchoolGrades: 6-8Distance: 1.3 mi
- 9/10Flower Mound High SchoolGrades: 9-12Distance: 3.1 mi
Schools provided by the listing agent
- Elementary: Bluebonnet
- Middle: Shadow Ridge
- High: Flower Mound
- District: Lewisville ISD
Source: NTREIS. This data may not be complete. We recommend contacting the local school district to confirm school assignments for this home.
Get a cash offer in 3 minutes
Find out how much your home could sell for in as little as 3 minutes with a no-obligation cash offer.
Estimated market value
$861,000
Get a cash offer in 3 minutes
Find out how much your home could sell for in as little as 3 minutes with a no-obligation cash offer.
Estimated market value
$861,000
- Texas
- Denton County
- Flower Mound
- 75028
- 1713 Fallbrook Dr
