Skip main navigation
Sold for $625,000
  • $625,000

    1713 Farmshire Ct, Jarrettsville, MD 21084

    5beds
    2,066sqft
    Single Family Residence
    Built in 1986
    1.37 Acres Lot
    $634,400 Zestimate®
    $303/sqft
    $3,766 Estimated rent

    Home value

    $634,400

    $584,000 - $685,000

    $3,766/mo

    Zestimate® history
    Loading
    Loading...

    Owner options

    List your home for rent

    $3,766/mo

    Rent Zestimate®

    Find your next renter with Zillow Rental Manager. Plus, with online applications, you can quickly screen prospective tenants – for free.

    Learn more

    $3,766/mo

    Rent Zestimate®

    Refinance and save

    $3,781/mo

    Est. payment

    Refinancing to a lower rate could help reduce your monthly payments and save thousands over the life of the loan.

    See today's rates

    $3,781/mo

    Est. payment

    Explore your selling options

    Work with a Zillow partner agent

    Leverage their expertise and Zillow's premium Showcase listings to get your home seen by more buyers.

    Get started

    List with your own agent

    Get your home in front of millions of buyers by listing it on Zillow.

    Learn how to do it

    Sell it yourself

    Take full control of how buyers see your home on Zillow by listing For Sale by Owner (FSBO).

    List your home

    What's special

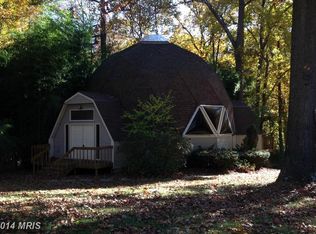
    Tucked away on a quiet cul-de-sac, this spacious 5 bedroom, 3.5 bath home is designed for real life—whether that’s a cozy night in or a crowd for the holidays. The layout flows with intention, giving you space where you need it most. Fresh neutral paint throughout and big-ticket updates already done, including HVAC, water heater, and roof. Step outside to the custom-built deck and take in the peaceful, wooded backdrop and oversized backyard—plenty of room to play, garden, or just breathe. Inside, you'll find hardwood floors in the dining room with recessed lighting, a sunken living room anchored by a pellet stove insert, and a bonus room on the main level perfect for an office, playroom, or craft space. The kitchen is both practical and generous, with a nice sized pantry, laundry closet, and half bath conveniently located just off the attached garage entrance. There's also a second detached garage, ideal for a workshop, storage, or extra parking. Upstairs, the primary suite features hardwood floors, walk-in closets, and private full bath. Three additional bedrooms and another full bath complete the upper level. Downstairs, the finished lower level offers even more living space with a family room, fifth bedroom, full bath, utility closet, and a French drain system already in place. Extras include all-new windows, a sharp epoxy floor in second garage, and whole-house WiFi wiring. And best of all—no HOA. Just room to live, grow, and enjoy. Better Hurry!

    Zillow last checked:

    Listing updated:

    Listed by:

    Bob Kimball 410-262-2100,

    Redfin Corp,

    Listing Team: Maryland Home Group Of Redfin

    Bought with:

    Katrina Meistering, 651566

    Keller Williams Gateway LLC

    Source: Bright MLS,MLS#: MDHR2044992MLS Logo

    Facts & features

    Interior

    Bedrooms & bathrooms
    • Bedrooms: 5
    • Bathrooms: 4
    • Full bathrooms: 3
    • 1/2 bathrooms: 1
    • Main level bathrooms: 1
    Basement
    • Area: 954
    Heating
    • Heat Pump, Electric
    Cooling
    • Central Air, Electric
    Appliances
    • Included: Electric Water Heater
    Features
    • Basement: Finished
    • Number of fireplaces: 1
    Interior area
    • Total structure area: 3,020
    • Total interior livable area: 2,066 sqft
    • Finished area above ground: 2,066
    • Finished area below ground: 0

    Property

    Parking
    • Total spaces: 4
    • Parking features: Garage Faces Side, Garage Door Opener, Driveway, Attached
    • Attached garage spaces: 4
    • Has uncovered spaces: Yes
    Accessibility
    • Accessibility features: None
    Features
    • Levels: Three
    • Stories: 3
    • Pool features: None
    Lot
    • Size: 1.37 Acres
    Details
    • Additional structures: Above Grade, Below Grade
    • Parcel number: 1304032209
    • Zoning: RR
    • Special conditions: Standard

    Construction

    Type & style
    • Home type: SingleFamily
    • Architectural style: Colonial
    • Property subtype: Single Family Residence
    Materials
    • Vinyl Siding
    • Foundation: Other
    Condition
    • New construction: No
    • Year built: 1986

    Utilities & green energy

    • Sewer: Septic Exists
    • Water: Well

    Community & HOA

    Community
    • Subdivision: Advocate Hill Farms
    HOA
    • Has HOA: No
    Location
    • Region: Jarrettsville

    Financial & listing details

    • Price per square foot: $303/sqft
    • Tax assessed value: $424,033
    • Annual tax amount: $4,377
    • Date on market: 7/20/2025
    • Listing agreement: Exclusive Right To Sell
    • Ownership: Fee Simple

    Price history

    DateEventPrice
    9/10/2025Sold$625,000$303/sqft
    Source: Bright MLS #MDHR2044992 Report a problem
    7/21/2025Pending sale$625,000+71.2%$303/sqft
    Source: Bright MLS #MDHR2044992 Report a problem
    7/21/2014Sold$365,000-2.7%$177/sqft
    Source: Public Record Report a problem
    4/30/2014Listed for sale$375,000+82.9%$182/sqft
    Source: RE/MAX AMERICAN DREAM #HR8332254 Report a problem
    6/6/2000Sold$205,000$99/sqft
    Source: Public Record Report a problem

    Public tax history

    YearProperty taxesTax assessment
    2025$4,659 +6.4%$424,033 +5.6%
    2024$4,377 +4.2%$401,600 +4.2%
    2023$4,199 +4.4%$385,233 -4.1%
    2022$4,020 +0.1%$401,600 +13.9%
    2021$4,015 +1.1%$352,500 +2.4%
    2020$3,973 +2.4%$344,300 -2.3%
    2019$3,879 +2.5%$352,500 +7.5%
    2018$3,784 $327,900
    2017$3,784 $327,900 +4.3%
    2016-- $314,500 +2.2%
    2015-- $307,800
    2014$3,716 $307,800
    2013-- $307,800 -4.5%
    2012-- $322,300
    2011-- $322,300
    2010-- $322,300 -17.3%
    2009-- $389,700 +9.8%
    2008-- $354,870 +10.9%
    2007-- $320,040 +12.2%
    2006-- $285,210 +10.1%
    2005-- $258,972 +11.3%
    2004-- $232,736 +12.7%
    2003-- $206,500 +3.5%
    2002-- $199,610 +3.6%
    2001-- $192,720
    Find assessor info on the county website

    Neighborhood: 21084

    Nearby schools

    GreatSchools rating
    Schools provided by the listing agent
    • District: Harford County Public Schools

    Source: Bright MLS. This data may not be complete. We recommend contacting the local school district to confirm school assignments for this home.

    Get a cash offer in 3 minutes
    Find out how much your home could sell for in as little as 3 minutes with a no-obligation cash offer.
    Estimated market value
    $634,400
    Get a cash offer in 3 minutes
    Find out how much your home could sell for in as little as 3 minutes with a no-obligation cash offer.
    Estimated market value
    $634,400