Skip main navigation
Sold for $715,000
  • $715,000

    1713 Fox Trl, Bellbrook, OH 45305

    4beds
    4,569sqft
    Single Family Residence
    Built in 2004
    0.5 Acres Lot
    $736,500 Zestimate®
    $156/sqft
    $3,887 Estimated rent

    Home value

    $736,500

    $700,000 - $781,000

    $3,887/mo

    Zestimate® history
    Loading
    Loading...

    Owner options

    List your home for rent

    $3,887/mo

    Rent Zestimate®

    Find your next renter with Zillow Rental Manager. Plus, with online applications, you can quickly screen prospective tenants – for free.

    Learn more

    $3,887/mo

    Rent Zestimate®

    Refinance and save

    $4,645/mo

    Est. payment

    Refinancing to a lower rate could help reduce your monthly payments and save thousands over the life of the loan.

    See today's rates

    $4,645/mo

    Est. payment

    Explore your selling options

    Work with a Zillow partner agent

    Leverage their expertise and Zillow's premium Showcase listings to get your home seen by more buyers.

    Get started

    List with your own agent

    Get your home in front of millions of buyers by listing it on Zillow.

    Learn how to do it

    Sell it yourself

    Take full control of how buyers see your home on Zillow by listing For Sale by Owner (FSBO).

    List your home

    What's special

    Brick ranchTimeless curb appealHeated floorsDedicated office or libraryPrivate cul-de-sacGranite countertopsDouble-sink vanity
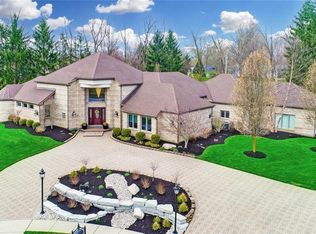
    Welcome to this incredible brick ranch tucked on a private cul-de-sac, offering a serene rear yard and timeless curb appeal illuminated by natural gas lamps. A covered portico opens into a dramatic foyer with large ceramic tile, flowing into an inviting living room, a dedicated office or library, and an impressive dining area with a bay window leading to the stunning great room featuring a gas fireplace with ceramic tile surround and atrium doors opening to an expansive paver patio bordered by mature pine trees. The gorgeous gourmet kitchen showcases maple cabinetry with designer hardware, granite countertops, a center island, and an oversized breakfast bar, perfect for everyday living or entertaining. The primary suite offers private patio access, a huge walk-in closet, heated floors, a double-sink vanity, a walk-in shower, and a fully functioning Japanese toilet that is truly a standout feature. A completely remodeled guest suite sits separately near the kitchen with its own private patio access and full bath. Major upgrades include a roof replaced in 2015 with 50-year shingles, a recently added whole-house generator, both HVAC systems replaced in spring 2025, a new hot water heater installed in October 2025, and reverse osmosis added in the kitchen. The fully finished basement expands the living space with a large entertaining area, a fourth full bath, ample storage, a flex room ideal for a gym or craft space, and an additional bedroom currently used as a spacious office. Located on one of Bellbrook’s most desirable streets, this home delivers elegance, charm, and exceptional custom features, truly a once-in-a-lifetime masterpiece.

    Zillow last checked:

    Listing updated:

    Listed by:

    David Moyer 9374772298,

    Keller Williams Advisors Rlty

    Bought with:

    Matthew J Sadler, 2013002287

    Keller Williams Community Part

    Source: DABR MLS,MLS#: 947716MLS LogoOriginating MLS: Dayton Area Board of REALTORS

    Facts & features

    Interior

    Bedrooms & bathrooms
    • Bedrooms: 4
    • Bathrooms: 4
    • Full bathrooms: 4
    • Main level bathrooms: 3
    Primary bedroom
    • Level: Main
    • Dimensions: 20 x 18
    Bedroom
    • Level: Main
    • Dimensions: 15 x 12
    Bedroom
    • Level: Main
    • Dimensions: 17 x 13
    Bedroom
    • Level: Basement
    • Dimensions: 11 x 12
    Breakfast room nook
    • Level: Main
    • Dimensions: 16 x 15
    Dining room
    • Level: Main
    • Dimensions: 15 x 13
    Entry foyer
    • Level: Main
    • Dimensions: 13 x 9
    Family room
    • Level: Main
    • Dimensions: 28 x 21
    Kitchen
    • Level: Main
    • Dimensions: 15 x 12
    Living room
    • Level: Main
    • Dimensions: 15 x 13
    Office
    • Level: Basement
    • Dimensions: 16 x 23
    Recreation
    • Level: Basement
    • Dimensions: 19 x 25
    Utility room
    • Level: Main
    • Dimensions: 9 x 8
    Heating
    • Forced Air, Natural Gas
    Cooling
    • Central Air
    Appliances
    • Included: Built-In Oven, Dishwasher, Disposal, Range, Refrigerator, Water Softener, Gas Water Heater
    Features
    • Ceiling Fan(s), High Speed Internet, Kitchen Island, Kitchen/Family Room Combo, Pantry, Vaulted Ceiling(s), Walk-In Closet(s)
    • Basement: Finished,Partial
    • Number of fireplaces: 1
    • Fireplace features: One, Gas
    Interior area
    • Total structure area: 4,569
    • Total interior livable area: 4,569 sqft

    Property

    Parking
    • Total spaces: 3
    • Parking features: Attached, Garage, Garage Door Opener, Storage
    • Attached garage spaces: 3
    Features
    • Levels: One
    • Stories: 1
    • Patio & porch: Patio, Porch
    • Exterior features: Fence, Sprinkler/Irrigation, Porch, Patio
    Lot
    • Size: 0.50 Acres
    • Dimensions: 145 x 153
    Details
    • Parcel number: L32000100120003600
    • Zoning: Residential
    • Zoning description: Residential

    Construction

    Type & style
    • Home type: SingleFamily
    • Architectural style: Ranch
    • Property subtype: Single Family Residence
    Materials
    • Brick
    Condition
    • Year built: 2004

    Utilities & green energy

    • Sewer: Storm Sewer
    • Water: Public
    • Utilities for property: Natural Gas Available, Sewer Available, Water Available, Cable Available

    Community & neighborhood

    Security
    • Security features: Smoke Detector(s), Surveillance System
    Location
    • Region: Bellbrook
    • Subdivision: Fox Run

    Other

    Other facts
    • Listing terms: Conventional,FHA,VA Loan

    Price history

    DateEventPrice
    12/30/2025Sold$715,000-1.4%$156/sqft
    Source: DABR MLS #947716 Report a problem
    11/24/2025Pending sale$725,000$159/sqft
    Source: DABR MLS #947716 Report a problem
    11/18/2025Listed for sale$725,000+49.5%$159/sqft
    Source: DABR MLS #947716 Report a problem
    6/22/2007Sold$485,000-1%$106/sqft
    Source: Public Record Report a problem
    12/6/2004Sold$490,000$107/sqft
    Source: Public Record Report a problem

    Public tax history

    YearProperty taxesTax assessment
    2025$10,155 +1.7%$177,110
    2024$9,983 -0.4%$177,110
    2023$10,022 -7.9%$177,110 +10.4%
    2022$10,876 -1.1%$160,480
    2021$10,998 +6.9%$160,480
    2020$10,290 -8%$160,480 +0.3%
    2019$11,182 +99.7%$160,000
    2018$5,600 -48.8%$160,000
    2017$10,930 -1.6%$160,000 +4%
    2016$11,113 +1.5%$153,870
    2015$10,946 $153,870
    2014$10,946 +8.2%$153,870 -2.6%
    2013$10,115 -1.1%$157,960
    2012$10,223 +102.7%$157,960
    2011$5,044 -51%$157,960 -6.3%
    2010$10,302 +0.7%$168,590
    2009$10,226 +8.5%$168,590
    2008$9,429 +7.8%$168,590 +12%
    2007$8,749 -1.4%$150,470
    2006$8,873 +788.1%$150,470 +752.5%
    2004$999 +6.8%$17,650 0%
    2003$936 +15%$17,654
    2002$814 -22.9%$17,654 -13.6%
    2001$1,056 +2.3%$20,433
    2000$1,032 $20,433

    Find assessor info on the county website

    Neighborhood: 45305

    Nearby schools

    GreatSchools rating
    Schools provided by the listing agent
    • District: Sugarcreek

    Source: DABR MLS. This data may not be complete. We recommend contacting the local school district to confirm school assignments for this home.

    Get a cash offer in 3 minutes
    Find out how much your home could sell for in as little as 3 minutes with a no-obligation cash offer.
    Estimated market value
    $736,500
    Get a cash offer in 3 minutes
    Find out how much your home could sell for in as little as 3 minutes with a no-obligation cash offer.
    Estimated market value
    $736,500