Skip main navigation
Sold for $805,000
  • $805,000

    1713 Fullers Oak Loop, Winter Garden, FL 34787

    7beds
    4,700sqft
    Single Family Residence
    Built in 2018
    10,195 Square Feet Lot
    $802,500 Zestimate®
    $171/sqft
    $5,528 Estimated rent

    Home value

    $802,500

    $730,000 - $883,000

    $5,528/mo

    Zestimate® history
    Loading
    Loading...

    Owner options

    List your home for rent

    $5,528/mo

    Rent Zestimate®

    Find your next renter with Zillow Rental Manager. Plus, with online applications, you can quickly screen prospective tenants – for free.

    Learn more

    $5,528/mo

    Rent Zestimate®

    Refinance and save

    $6,016/mo

    Est. payment

    Refinancing to a lower rate could help reduce your monthly payments and save thousands over the life of the loan.

    See today's rates

    $6,016/mo

    Est. payment

    Explore your selling options

    Work with a Zillow partner agent

    Leverage their expertise and Zillow's premium Showcase listings to get your home seen by more buyers.

    Get started

    List with your own agent

    Get your home in front of millions of buyers by listing it on Zillow.

    Learn how to do it

    Sell it yourself

    Take full control of how buyers see your home on Zillow by listing For Sale by Owner (FSBO).

    List your home

    What's special

    Built-in electric fireplacePrivate oasisSpacious two-car garageScreened-in self-cleaning poolEnergy-efficient double-pane windowsGourmet kitchenSpa-inspired bathroom
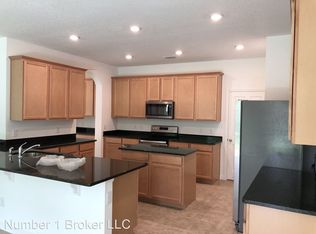
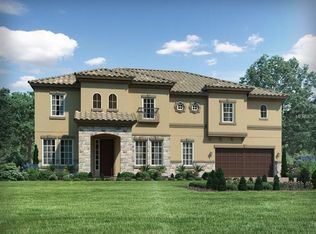
    Welcome to an exquisite 7-bedroom, 4-bathroom luxury estate nestled in the highly sought-after Winter Garden community. Spanning an impressive 4,700 square feet of refined living space, this meticulously crafted 2018 residence offers the perfect blend of elegance, comfort, and modern convenience. Situated on a generous 10,191 square foot lot, this home is designed for both grand entertaining and intimate family living. As you step through the front door, you're greeted by a elegant formal living room and a separate dining room—ideal for hosting memorable gatherings. The heart of the home is the expansive family room, complete with a built-in electric fireplace, seamlessly flowing into the gourmet kitchen. This chef’s dream features high-end stainless steel appliances, a built-in oven, stovetop, walk-in pantry, and an oversized island, making it the perfect space for culinary creations and casual dining. The main floor hosts a luxurious master suite that serves as a private retreat, boasting a spa-inspired bathroom with a soaking tub, separate walk-in shower, and a split vanity design for ultimate comfort. An additional downstairs bedroom offers flexibility for guests or a home office. Ascend to the second floor and discover a spacious flex area—perfect for a game room, study space, or relaxation lounge. Five generously sized upstairs bedrooms include a dedicated home movie theater, delivering a premium cinematic experience without ever leaving home. Step outside to your private oasis featuring a screened-in, self-cleaning pool and patio, providing the perfect setting for year-round relaxation and entertaining. The property also includes a spacious two-car garage and energy-efficient double-pane windows, enhancing both convenience and sustainability. Located within a secure, Winter Garden community has a patrol a few days a week. The HOA grants access to a park and dog park, this exceptional home also offers proximity to top-rated schools, making it an ideal choice for families. Plus, with easy access to Winter Garden’s charming downtown, shopping, dining, and popular attractions, this home truly offers the best in luxury living.

    Zillow last checked:

    Listing updated:

    Listed by:

    Omanesitho Jean Louis 786-274-2189,

    LIFESTYLE INTERNATIONAL REALTY 305-809-8085,

    Sergio Palmero 718-915-8957,

    LIFESTYLE INTERNATIONAL REALTY

    Bought with:

    Willem Joseph

    CENTRAL FLORIDA REAL ESTATE RESULTS

    Source: Stellar MLS,MLS#: O6271024MLS LogoOriginating MLS: Osceola

    Facts & features

    Interior

    Bedrooms & bathrooms
    • Bedrooms: 7
    • Bathrooms: 4
    • Full bathrooms: 4
    Primary bedroom
    • Features: Walk-In Closet(s)
    • Level: First
    Bedroom 4
    • Features: Walk-In Closet(s)
    • Level: Second
    Bathroom 1
    • Level: Second
    Bathroom 2
    • Level: First
    Bathroom 3
    • Level: Second
    Bathroom 5
    • Level: Second
    Bonus room
    • Features: No Closet
    • Level: Second
    Family room
    • Level: First
    Kitchen
    • Level: First
    Laundry
    • Level: First
    Living room
    • Level: First
    Media room
    • Level: Second
    Heating
    • Central
    Cooling
    • Central Air
    Appliances
    • Included: Oven, Cooktop, Dishwasher, Disposal, Dryer, Electric Water Heater, Ice Maker, Microwave, Refrigerator, Washer
    • Laundry: Electric Dryer Hookup, Inside, Laundry Room, Washer Hookup
    Features
    • Ceiling Fan(s), Crown Molding, Eating Space In Kitchen, High Ceilings, Primary Bedroom Main Floor, Solid Wood Cabinets, Stone Counters, Thermostat, Walk-In Closet(s)
    • Flooring: Carpet, Tile, Vinyl
    • Doors: Sliding Doors
    • Has fireplace: Yes
    • Fireplace features: Family Room
    Interior area
    • Total structure area: 5,865
    • Total interior livable area: 4,700 sqft

    Property

    Parking
    • Total spaces: 3
    • Parking features: Garage - Attached
    • Attached garage spaces: 3
    Features
    • Levels: Two
    • Stories: 2
    • Exterior features: Lighting, Private Mailbox, Sidewalk
    • Has private pool: Yes
    • Pool features: In Ground, Screen Enclosure
    Lot
    • Size: 10,195 Square Feet
    Details
    • Parcel number: 122227290500170
    • Zoning: R-1B
    • Special conditions: None

    Construction

    Type & style
    • Home type: SingleFamily
    • Property subtype: Single Family Residence
    Materials
    • Block, Concrete, Stucco
    • Foundation: Block, Concrete Perimeter
    • Roof: Shingle
    Condition
    • New construction: No
    • Year built: 2018

    Utilities & green energy

    • Sewer: Public Sewer
    • Water: Public
    • Utilities for property: Electricity Connected, Public, Sewer Connected, Street Lights, Water Connected

    Community & HOA

    Community
    • Pet fee: $0 monthly
    • Subdivision: FULLERS OAK
    HOA
    • Has HOA: Yes
    • HOA fee: $251 monthly
    • HOA name: AUBREY WOLLER
    Location
    • Region: Winter Garden

    Financial & listing details

    • Price per square foot: $171/sqft
    • Tax assessed value: $717,969
    • Annual tax amount: $10,447
    • Date on market: 1/13/2025
    • Cumulative days on market: 138 days
    • Listing terms: Cash,Conventional
    • Ownership: Fee Simple
    • Total actual rent: 0
    • Electric utility on property: Yes
    • Road surface type: Concrete

    Price history

    DateEventPrice
    6/19/2025Sold$805,000-5.3%$171/sqft
    Source: Stellar MLS #O6271024 Report a problem
    6/2/2025Pending sale$850,000$181/sqft
    Source: Stellar MLS #O6271024 Report a problem
    1/14/2025Listed for sale$850,000+11.1%$181/sqft
    Source: Stellar MLS #O6271024 Report a problem
    12/7/2022Sold$765,000-1.9%$163/sqft
    Source: Public Record Report a problem
    10/24/2022Pending sale$779,967$166/sqft
    Source: Stellar MLS #S5069037 Report a problem
    9/10/2022Price change$779,967-1.3%$166/sqft
    Source: Stellar MLS #S5069037 Report a problem
    8/23/2022Price change$789,987-1.3%$168/sqft
    Source: Stellar MLS #S5069037 Report a problem
    8/15/2022Listed for sale$799,987$170/sqft
    Source: Stellar MLS #S5069037 Report a problem
    8/10/2022Pending sale$799,987$170/sqft
    Source: Stellar MLS #S5069037 Report a problem
    8/4/2022Listed for sale$799,987$170/sqft
    Source: Stellar MLS #S5069037 Report a problem
    7/19/2022Pending sale$799,987$170/sqft
    Source: Stellar MLS #S5069037 Report a problem
    7/14/2022Price change$799,987-3.6%$170/sqft
    Source: Stellar MLS #S5069037 Report a problem
    7/5/2022Price change$829,987-1.2%$177/sqft
    Source: Stellar MLS #S5069037 Report a problem
    6/28/2022Price change$839,987-1.2%$179/sqft
    Source: Stellar MLS #S5069037 Report a problem
    6/9/2022Listed for sale$849,987+58.4%$181/sqft
    Source: Stellar MLS #S5069037 Report a problem
    1/4/2019Sold$536,600$114/sqft
    Source: Public Record Report a problem

    Public tax history

    YearProperty taxesTax assessment
    2024$10,447 +3.5%$694,731 +3%
    2023$10,096 +14.9%$674,496 +25.5%
    2022$8,789 +10.6%$537,638 +10%
    2021$7,950 -1.4%$488,762 -0.6%
    2020$8,065 -2.2%$491,888 -0.6%
    2019$8,247 +344.5%$495,014 +350%
    2018$1,855 $110,000 +1209.5%
    2017$1,855 $8,400
    Find assessor info on the county website

    Neighborhood: 34787

    Nearby schools

    GreatSchools rating
    Get a cash offer in 3 minutes
    Find out how much your home could sell for in as little as 3 minutes with a no-obligation cash offer.
    Estimated market value
    $802,500
    Get a cash offer in 3 minutes
    Find out how much your home could sell for in as little as 3 minutes with a no-obligation cash offer.
    Estimated market value
    $802,500