Skip main navigation
Sold for $336,000
  • $336,000

    1713 Gainesville St SE APT 201, Washington, DC 20020

    3beds
    1,678sqft
    Condominium
    Built in 1965
    -- sqft lot
    $326,300 Zestimate®
    $200/sqft
    $3,394 Estimated rent

    Home value

    $326,300

    $303,000 - $349,000

    $3,394/mo

    Zestimate® history
    Loading
    Loading...

    Owner options

    List your home for rent

    $3,394/mo

    Rent Zestimate®

    Find your next renter with Zillow Rental Manager. Plus, with online applications, you can quickly screen prospective tenants – for free.

    Learn more

    $3,394/mo

    Rent Zestimate®

    Refinance and save

    $1,602/mo

    Est. payment

    Refinancing to a lower rate could help reduce your monthly payments and save thousands over the life of the loan.

    See today's rates

    $1,602/mo

    Est. payment

    Explore your selling options

    Work with a Zillow partner agent

    Leverage their expertise and Zillow's premium Showcase listings to get your home seen by more buyers.

    Get started

    List with your own agent

    Get your home in front of millions of buyers by listing it on Zillow.

    Learn how to do it

    Sell it yourself

    Take full control of how buyers see your home on Zillow by listing For Sale by Owner (FSBO).

    List your home

    What's special

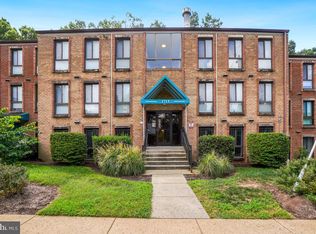
    Comprised of the entire 2nd floor with over 1600+ sq ft of interior living space, this jumbo flat offers unparalleled privacy in a building with only 4 condominium units. The living areas have a modern great-room style layout with framing views at every turn that create an enchanting backdrop for gatherings or quiet moments of reflection. The lustrous - wide plank floors give continuous flow with a shine so high, creating a mirroring effect off of the giant windows that soak in morning & afternoon sunlight. There are three generous bedrooms, two of which open directly to oversized windows facing trees. The primary bedroom offers large closets and a luxe en-suite bathroom with a dual sink vanity. There is a well-appointed kitchen with two toned cabinets, pantry closet and quartz counters. All three bathrooms are tastefully finished to include the powder room, a full bath with a shower and the other with a soaking bathtub. This condo boasts a rare voluminous living space with a renovated, modern and sophisticated design. Only two owners have ever owned here that comes with having one assigned parking space. The location is central to all forms of public transit with Anacostia metro nearby. Easy access to freeway routes: Suitland Parkway, BW parkway, Rt 50, I-295, and I-495/95. Walking distance to Cedar Hill, the home of Frederick Douglass. Also close to The Mystics Entertainment & Sports Arena, Anacostia Arts Center, The Big Chair positioned in the middle of the hip strip with restaurants and cafe’s as Bus Boys & Poets. The National Harbor, Navy Yard and SW Water front are less than 10 min away. Easy get to Alexandria via the Woodrow Wilson Bridge. Massive development is planned to contribute to the area's vibrancy that includes the next phase of Saint Elizabeth’s campus (Cedar Hill Hospital) and Skyland Town Center. An elevated park perched over the Anacostia River is planned just an 8 minute drive away and the Anacostia Waterfront Initiative development is planned similar to the current setup at the SW Waterfront. Carpe diem.

    Zillow last checked:

    Listing updated:

    Listed by:

    Nancy Miranda 202-276-1212,

    RE/MAX Allegiance

    Bought with:

    Nancy Miranda, SP98362948

    RE/MAX Allegiance

    Source: Bright MLS,MLS#: DCDC2155344MLS Logo

    Facts & features

    Interior

    Bedrooms & bathrooms
    • Bedrooms: 3
    • Bathrooms: 3
    • Full bathrooms: 2
    • 1/2 bathrooms: 1
    • Main level bathrooms: 3
    • Main level bedrooms: 3
    Basement
    • Area: 0
    Heating
    • Heat Pump, Electric
    Cooling
    • Central Air, Electric
    Appliances
    • Included: Electric Water Heater
    • Laundry: In Unit
    Features
    • Flooring: Laminate
    • Has basement: No
    • Has fireplace: No
    Interior area
    • Total structure area: 1,678
    • Total interior livable area: 1,678 sqft
    • Finished area above ground: 1,678
    • Finished area below ground: 0

    Property

    Parking
    • Total spaces: 1
    • Parking features: Off Street, Other
    Accessibility
    • Accessibility features: None
    Features
    • Levels: One
    • Stories: 1
    • Pool features: None
    Lot
    • Features: Unknown Soil Type
    Details
    • Additional structures: Above Grade, Below Grade
    • Parcel number: 5832//2043
    • Zoning: RA-1
    • Special conditions: Standard

    Construction

    Type & style
    • Home type: Condo
    • Property subtype: Condominium
    • Attached to another structure: Yes
    Materials
    • Brick
    Condition
    • Excellent
    • New construction: No
    • Year built: 1965

    Utilities & green energy

    • Sewer: Public Sewer, Public Septic
    • Water: Public

    Community & neighborhood

    Location
    • Region: Washington
    • Subdivision: Randle Heights

    HOA & financial

    HOA
    • Has HOA: No
    • Amenities included: None
    • Services included: Water, Trash, Snow Removal
    • Association name: Hillwood Condominiums
    Other fees
    • Condo and coop fee: $422 monthly

    Other

    Other facts
    • Listing agreement: Exclusive Agency
    • Listing terms: Conventional,Cash
    • Ownership: Condominium

    Price history

    DateEventPrice
    10/15/2024Sold$336,000+6%$200/sqft
    Source: Bright MLS #DCDC2155344 Report a problem
    10/7/2024Pending sale$317,000$189/sqft
    Source: Bright MLS #DCDC2155344 Report a problem
    8/27/2024Contingent$317,000$189/sqft
    Source: Bright MLS #DCDC2155344 Report a problem
    8/20/2024Listed for sale$317,000+62.6%$189/sqft
    Source: Bright MLS #DCDC2155344 Report a problem
    5/3/2024Sold$195,000-9.3%$116/sqft
    Source: Bright MLS #DCDC2135326 Report a problem
    4/16/2024Pending sale$215,000$128/sqft
    Source: Bright MLS #DCDC2135326 Report a problem
    4/3/2024Listed for sale$215,000+79.2%$128/sqft
    Source: Bright MLS #DCDC2135326 Report a problem
    7/21/2005Sold$120,000$72/sqft
    Source: Public Record Report a problem

    Public tax history

    YearProperty taxesTax assessment
    2025$1,599 -33.9%$293,650 -2.1%
    2024$2,420 +3.7%$299,880 +3.6%
    2023$2,334 +494.9%$289,330 +9%
    2022$392 +2.8%$265,450 +5.8%
    2021$382 -19.4%$250,970 +11.9%
    2020$474 -46.1%$224,270 +26.9%
    2018$879 +92.3%$176,720 -1.8%
    2017$457 -0.9%$179,970 -0.2%
    2016$461 -0.3%$180,250
    2015$463 -11.9%$180,250 -9.9%
    2014$525 -27.3%$200,110 -10.2%
    2013$722 -18.6%$222,760 +6.8%
    2012$888 $208,660
    2011$888 +21%$208,660 -1.5%
    2010$734 +10%$211,820
    2009$667 -3.9%$211,820 +52.6%
    2007$694 -4.3%$138,850
    2006$725 -37%$138,850
    2005$1,151 $138,850

    Find assessor info on the county website

    Neighborhood: Buena Vista

    Nearby schools

    GreatSchools rating
    Schools provided by the listing agent
    • Elementary: Moten
    • Middle: Kramer
    • High: Anacostia
    • District: District Of Columbia Public Schools

    Source: Bright MLS. This data may not be complete. We recommend contacting the local school district to confirm school assignments for this home.

    Get a cash offer in 3 minutes
    Find out how much your home could sell for in as little as 3 minutes with a no-obligation cash offer.
    Estimated market value
    $326,300
    Get a cash offer in 3 minutes
    Find out how much your home could sell for in as little as 3 minutes with a no-obligation cash offer.
    Estimated market value
    $326,300